



BEDS4
BATHS3 full
SQUARE FEET2,579
MLS#684022
STATUS
PROPERTY TYPEResidential - Single Family
SUBDIVISIONCREEKSIDE
Property Description
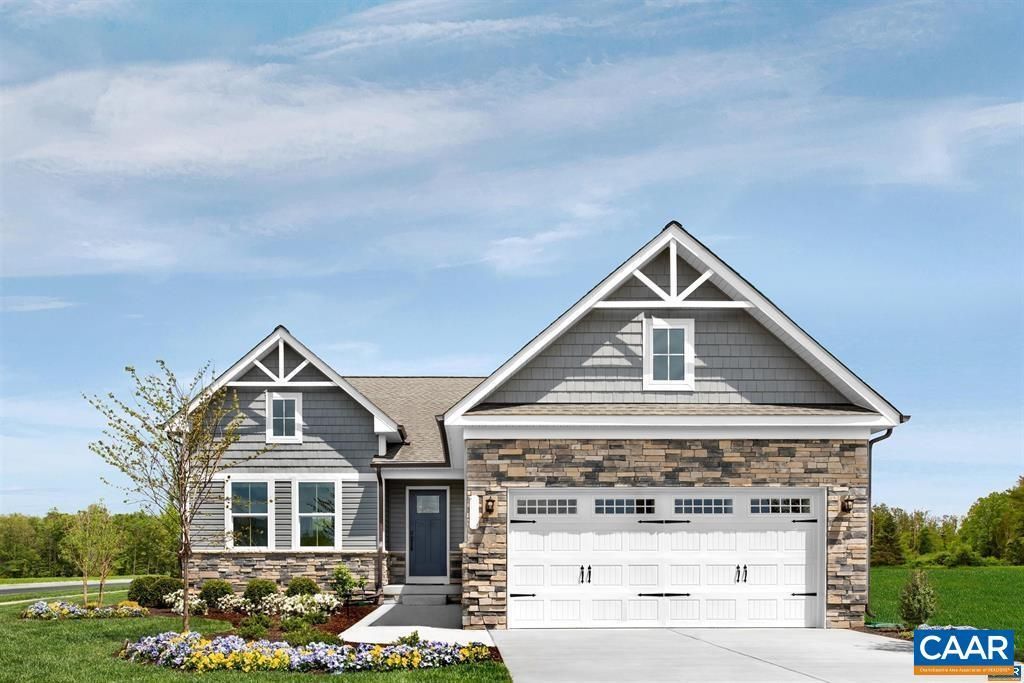
This Eden Cay floorplan with a finished basement backs up to a private wooded tree line and is available for an April 2027 move-in! A thoughtfully designed home offering convenient main-level living with a 2-car garage, 4 bedrooms, 3 full baths, and a spacious owner's suite featuring a private bath and walk-in closet. The open-concept layout includes a gourmet kitchen with a large island, granite countertops, and stainless-steel appliances. The finished basement provides extra living space, complete with a 4th bedroom and full bath, making it perfect for guests or entertaining. Creekside Ranches is an amenity-rich community offering two pools, pickleball courts, a clubhouse with fitness center, playground, walking trails, and more. Nestled in a peaceful setting with scenic mountain views, residents enjoy a maintenance-free lifestyle with lawn care and landscaping included, all just 10 minutes from Charlottesville. Don't miss your opportunity to secure $10,000 in savings. Schedule your visit today!
Property Features
Property Type: Residential - Single Family
Basement: Yes
Basement: Exterior Entry, Full, Heated, Interior Entry, Partially Finished, Walk-Out Access
Cooling: Heat Pump
Garage: 2 car attached
Heating: Electric, Heat Pump
Home Style: Craftsman
Lot Size: 0.16 Acres
Roof Type: Architectural
Stories: 1.0
Taxes: $3,001
Year Built: 2026
Amenities
Double Vanity
Primary Downstairs
Walk-In Closet(s)
Entrance Foyer
Kitchen Island
Programmable Thermostat
Recessed Lighting
Feature Descriptions
Appliances: Dishwasher, ENERGY STAR Qualified Appliances, Electric Range, Microwave, Refrigerator
Association Amenities: Clubhouse, Fitness Center, Meeting Room, Picnic Area, Playground, Pool, Tennis Court(s), Trail(s)
Community Features: Pool
Exterior: Blown-In Insulation, ICFs (Insulated Concrete Forms
Flooring: Carpet, Ceramic Tile, Luxury Vinyl Plank
HOA: Yes
HOA Fee: 170/ Monthly
Laundry: Washer Hookup, Dryer Hookup
Lot: Landscaped
Parcel#: Lot 11
Parking: Attached, Concrete, Electricity, Garage Faces Front, Garage, Garage Door Opener, Off Street
Parking Notes: Attached, Concrete, Electricity, Garage Faces Front, G
Patio/Porch: Rear Porch
Pool: Community, Pool, Association
Pool: Community, Pool, Association
Security: Dead Bolt(s), Smoke Detector(s), Carbon Monoxide Detector(s), Radon Mitigation System
Sewer: Public Sewer
Special View Info: Mountain(s), Residential
Swimming Pool: Yes
Utilities: Cable Available, Fiber Optic Available
View: Mountain(s), Residential
Water: Public
Window: Insulated Windows, Low-Emissivity Windows, Screens, Tilt-In Windows
Local Schools
High School: William Monroe
Middle School: William Monroe
Elementary School: Ruckersville
Listed By / Shown By
Listed By
Agency Name: STORY HOUSE REAL ESTATE
Agency Phone: 434-260-1435
Shown By
Agency Title: Montague Miller & Co. Realtors
Agency Phone: 800.793.5393

Estimate Your Payment
Estimated Payment
$ 1,470.92 per month $1,079.38 Principal & Interest $250.08 Property Tax $141.46 Homeowner's Insurance
11 Glacier Ave | MLS# 684022
This single family home located at 11 Glacier Ave , Barboursville, VA 22923 is currently listed for sale with an asking price of $484,990. This property was built in 2026 and has 4 bedrooms and 3 full baths with 2579 sq. ft. Glacier Ave is located in the CREEKSIDE subdivision. Search CREEKSIDE real estate on www.montaguemiller.com today.