



BEDS4
BATHS3 full
SQUARE FEET1,904
MLS#368607
STATUS
PROPERTY TYPEResidential - Single Family
SUBDIVISIONLeesville Road Estates
SCHOOLCampbell
Property Description
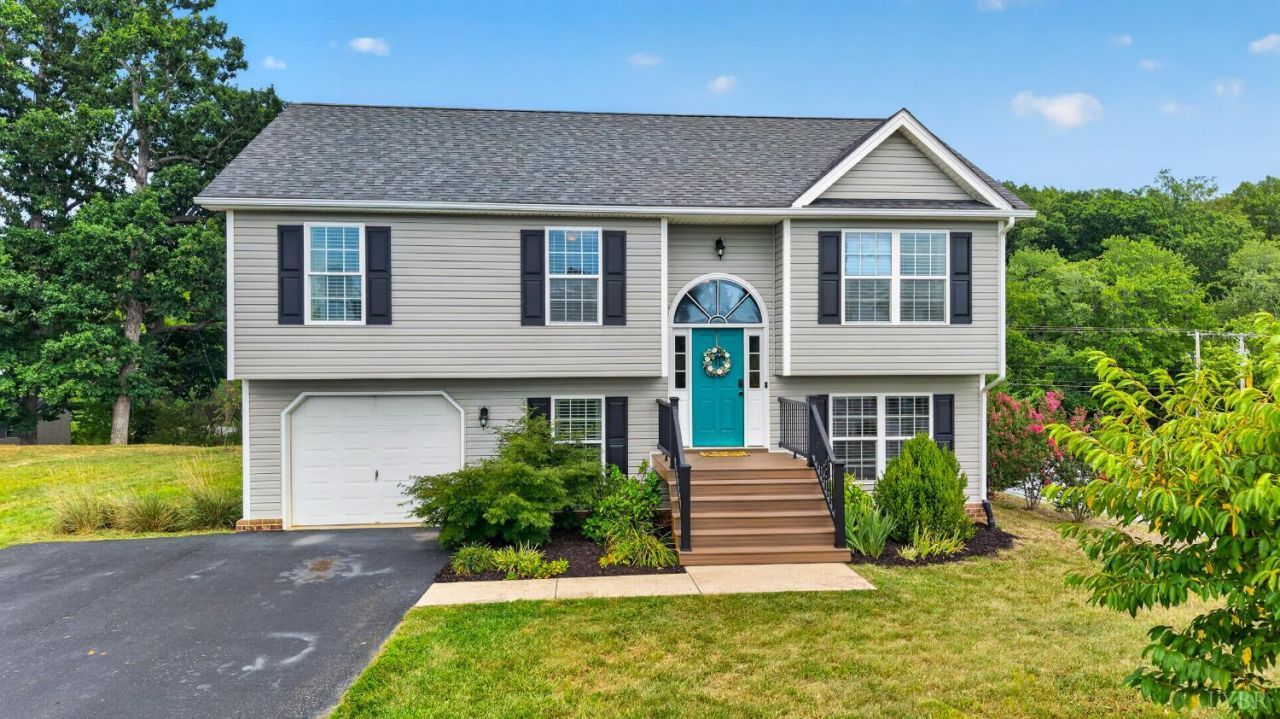
Welcome to 11 Crystal Lane, a beautiful move-in ready home offering comfort, space, and convenience. This bright and airy residence features four bedrooms and three full baths, providing plenty of room for family, guests, or a home office. Abundant natural light fills the home, creating a warm and inviting atmosphere throughout. The thoughtfully designed layout offers comfortable living spaces and the flexibility today's homeowners desire. With its move-in ready condition, you can settle in and start enjoying your new home right away. Located in a desirable neighborhood with easy access to Lynchburg and the surrounding area, this home combines the peaceful feel of a great community with convenient access to everyday amenities, shopping, dining, employment, and recreation. If you're looking for a spacious, welcoming home in a convenient location, 11 Crystal Lane is ready to welcome you home!
Property Features
Property Type: Residential - Single Family
Basement: Yes
Cooling: Heat Pump
Garage: 1 car attached
Heating: Heat Pump
Home Style: Split Foyer
Lot Size: 0.48 Acres
Roof Type: Shingle
Taxes: $1,213
Year Built: 2012
Amenities
Ceiling Fan(s)
Drywall
Main Level Bedroom
Primary Bed w/Bath
Pantry
Other
Deck
Off-Street Parking
Paved Drive
Garden Space
Landscaped
Other
Feature Descriptions
Appliance Features: Dishwasher, Microwave, Range-Elec, Refrigerator
Association Features: Neighborhood Lights, Other, Playground
Basement Features: Exterior Entrance, Finished, Game Room, Interior Entrance, Walkout, Other
Days on Site: 16
Exterior: Brick, Vinyl Siding
Laundry Features: Dryer Connection, Separate Laundry Rm., Washer Connections
Lot Dimensions: 0.4780 Acre(s)
Sewer: County
Water: County
Room Sizes
Primary: 16.0 x 11.0
Bedroom 2: 11.0 x 8.0
Bedroom 3: 11.0 x 8.0
Bedroom 4: 10.0 x 8.0
Breakfast Room: 11.0 x 5.0
Family Room: 25.0 x 11.0
Kitchen: 11.0 x 10.0
Living Room: 15.0 x 14.0
Local Schools
School District: Campbell
Listed By / Shown By
Listed By
Agency Name: Mark A. Dalton & Co., Inc.
Shown By
Agency Title: Montague Miller & Co. Realtors
Agency Phone: 800.793.5393

Estimate Your Payment
Estimated Payment
$ 1,007.04 per month $800.98 Principal & Interest $101.08 Property Tax $104.97 Homeowner's Insurance
11 Crystal Lane | MLS# 368607
This single family home located at 11 Crystal Lane, Evington, VA 24550 is currently listed for sale with an asking price of $359,900. This property was built in 2012 and has 4 bedrooms and 3 full baths with 1904 sq. ft. Crystal Lane is located in the Leesville Road Estates subdivision within the Campbell school district. Search Leesville Road Estates real estate on www.montaguemiller.com today.