



BEDS3
BATHS2 full 1 partial
SQUARE FEET1,606
MLS#681947
STATUS
PROPERTY TYPEResidential - Condominium
SUBDIVISIONVictorian Heights
Property Description
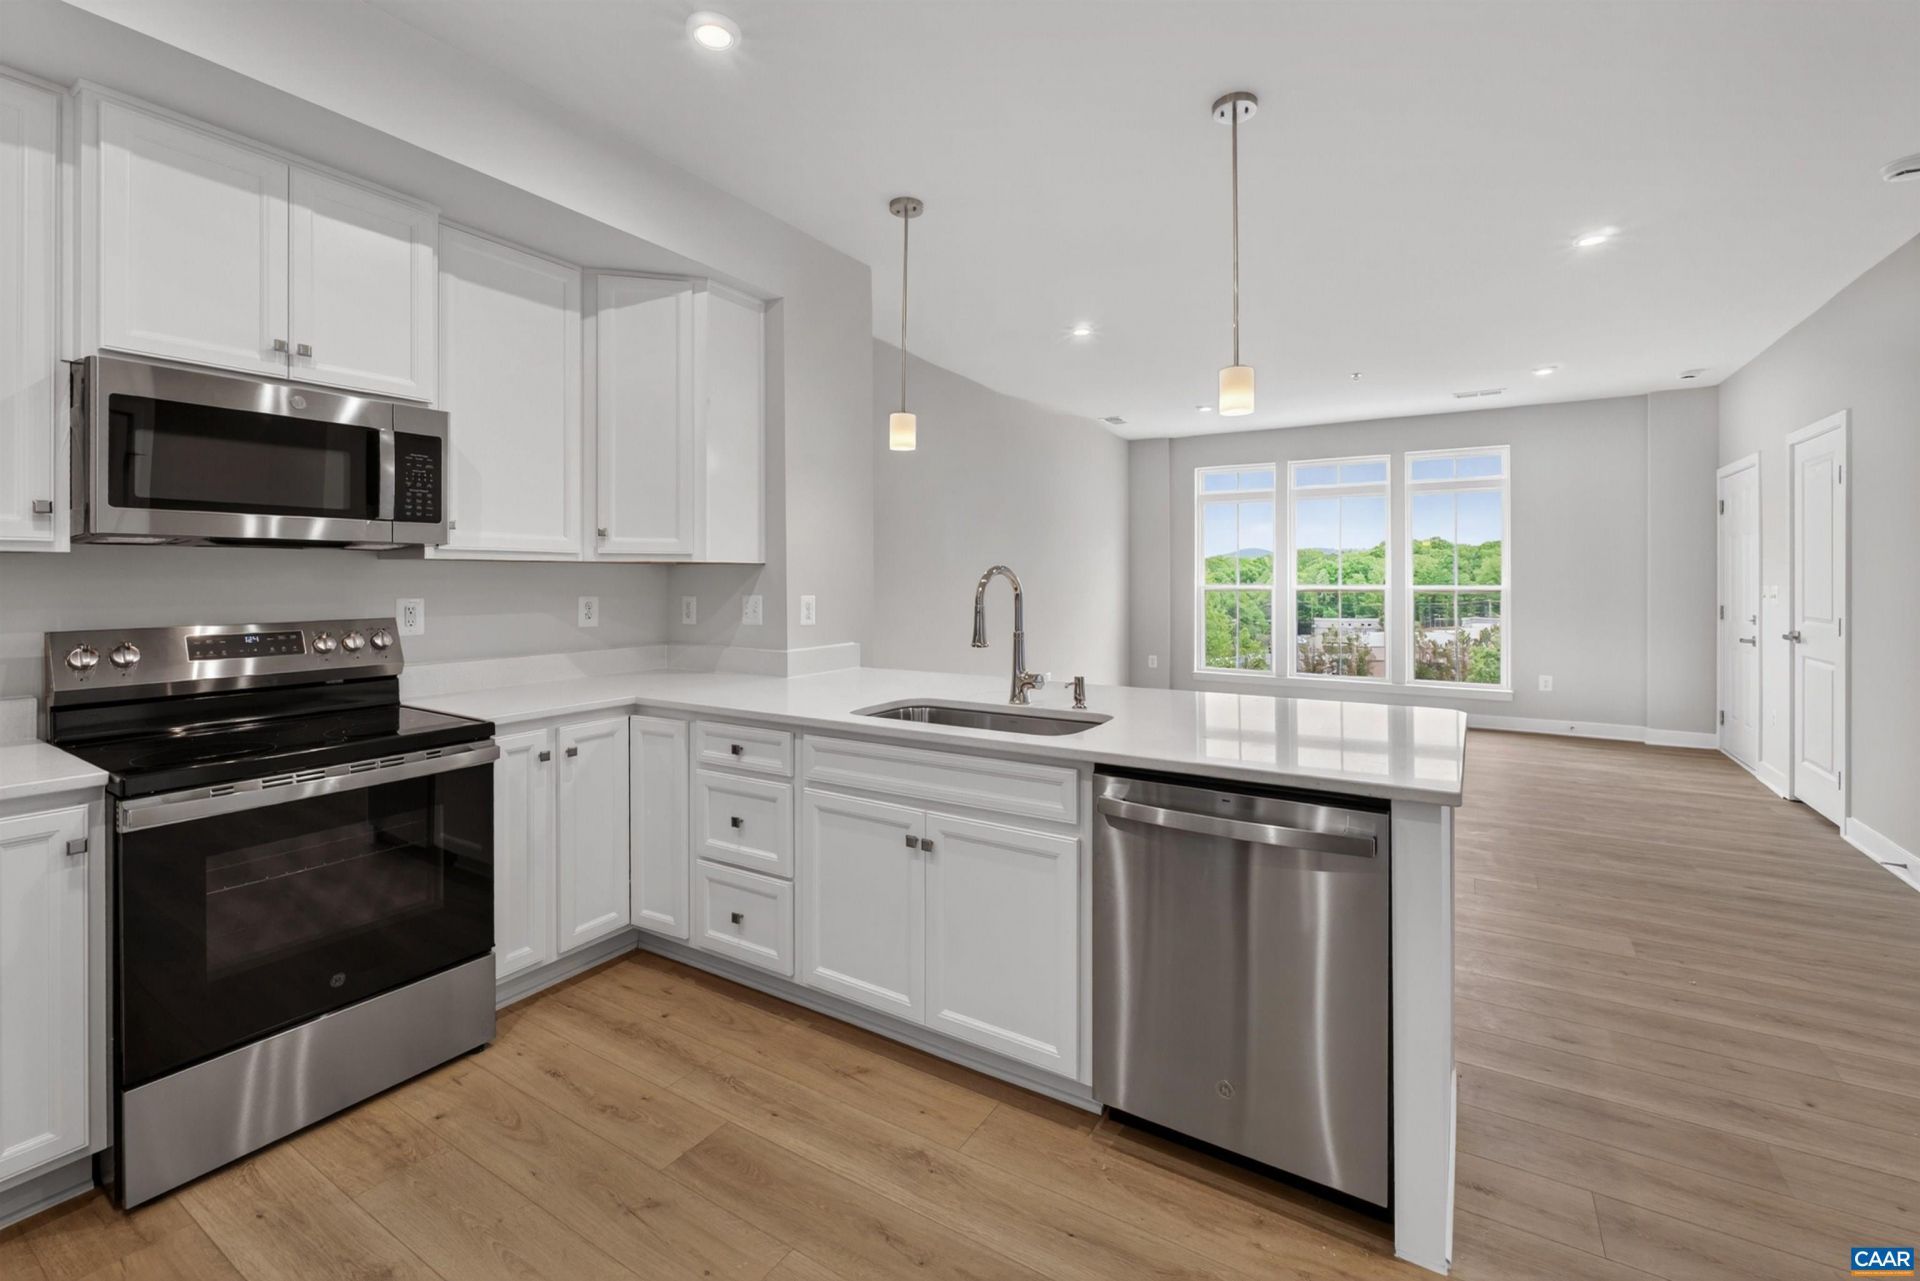
Victorian Heights has exactly what you been looking for! This to be built Matisse floorplan features a beautifully designed, low-maintenance living, two-story townhome-style floor plan with a 1-car garage in a premium location just off Berkmar Drive. This thoughtfully designed layout provides comfortable everyday living with minimal upkeep, while the HOA includes all exterior maintenance, trash/recycle, and water/sewer for added convenience. The easy-flow main level is designed for comfortable daily living and simple entertaining, featuring a bright great room, dining area, and modern kitchen with maple cabinetry, granite or quartz countertops, and a convenient half bath. Upstairs, the owner’s suite offers a private retreat with two walk-in closets and a spacious bath, while beautiful mountain views enhance the upper level. Two additional bedrooms, a full bath, and a laundry room with sink, plus an included washer and dryer, provide flexibility and function. For a limited time, receive $10,000 toward closing costs.
Property Features
Property Type: Residential - Condominium
Cooling: Central Air
Garage: 1 car attached
Heating: Central, Electric, Forced Air
Roof Type: Composition, Shingle
Stories: 2.0
Taxes: $0
Year Built: 2026
Amenities
Double Vanity
Walk-In Closet(s)
Breakfast Area
Kitchen Island
Recessed Lighting
Feature Descriptions
Appliances: Convection Oven, Dishwasher, Electric Range, Microwave, Refrigerator, Dryer, Washer
Association Amenities: Playground
Community Features: Sidewalks
Exterior: HardiPlank Type, Stick Built, Stone
Flooring: Luxury Vinyl Plank
HOA: Yes
HOA Fee: 173/ Monthly
Laundry: Sink
Lot: Cleared, Dead End, Open Lot
Parcel#: Lot 10B
Parking: Asphalt, Attached, Electricity, Garage, Garage Door Opener, Off Street
Parking Notes: Asphalt, Attached, Electricity, Garage, Garage Door Op
Patio/Porch: Deck
Security: Carbon Monoxide Detector(s), Dead Bolt(s), Smoke Detector(s)
Sewer: Public Sewer
Special View Info: City
Utilities: Cable Available, Fiber Optic Available
View: City
Water: Public
Local Schools
High School: Albemarle
Middle School: Burley
Elementary School: Agnor
Listed By / Shown By
Listed By
Agency Name: STORY HOUSE REAL ESTATE
Agency Phone: 434-260-1435
Shown By
Agency Title: Montague Miller & Co. Realtors
Agency Phone: 800.793.5393

Estimate Your Payment
Estimated Payment
$ 881.01 per month $778.93 Principal & Interest $0.00 Property Tax (data not provided by mls) $102.08 Homeowner's Insurance
10b Perseus Ln | MLS# 681947
This condo located at 10b Perseus Ln , Charlottesville, VA 22901 is currently listed for sale with an asking price of $349,990. This property was built in 2026 and has 3 bedrooms and 2 full and 1 partial baths with 1606 sq. ft. 10b Perseus Ln is located in the Victorian Heights subdivision. Search Victorian Heights real estate on www.montaguemiller.com today.