



BEDS3
BATHS2 full 1 partial
SQUARE FEET1,768
MLS#682091
STATUSActive
PROPERTY TYPEResidential - Single Family
SUBDIVISIONCHARLESTON PARK
Property Description
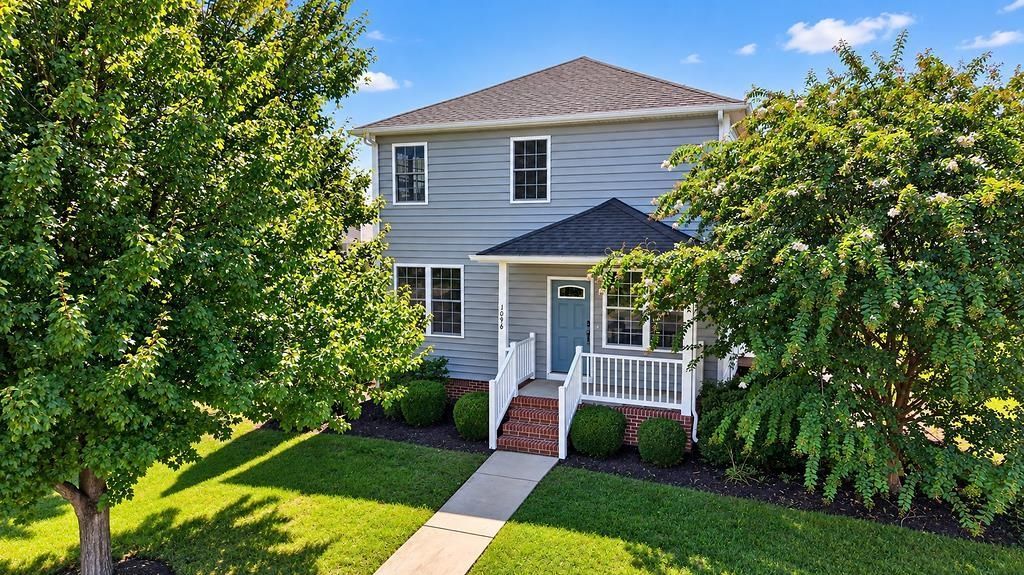
Move-in ready and full of upgrades! Built in 2013, this well-maintained two-story home is situated on a desirable corner lot in an established subdivision and offers 3 bedrooms, 2.5 baths, a dedicated home office, and an attached garage. The interior features fresh paint, new carpet, and new blinds, creating a clean and updated feel throughout. The spacious kitchen is equipped with newer LG appliances and offers plenty of room for cooking and gathering. A separate laundry room includes a washer and dryer that convey with the home, while multiple first-floor storage closets provide valuable additional space. Upstairs, the primary suite features a private bath and walk-in closet, along with two additional bedrooms and a full bath. Already-mounted TVs in the living room, kitchen, and one bedroom also convey. Additional features include electronic door locks and a high-efficiency 20 SEER Trane HVAC system replaced in 2022. Conveniently located in town with easy access to shopping, dining, schools, and everyday necessities-and NO HOA! With its corner lot, great storage, included appliances, recent updates, and move-in-ready condition, this home has a lot to offer.
Property Features
Property Type: Residential - Single Family
Cooling: Heat Pump
Garage: 1
Heating: Electric, Heat Pump
Lot Size: 0.17 Acres
Stories: 2.0
Taxes: $2,025
Year Built: 2013
Feature Descriptions
Basement: No
Days on Site: 2
Foundation: Brick, Concrete Block, Pier
Laundry: Dryer, Large Sink, Washer
Lot Dimensions: 0.17 Acre(s)
Sewer: Public Sewer
Water: Public Water
Windows: 10' Ceilings,8' Ceilings, Low-E Windows, Screens
Local Schools
High School: Waynesboro
Middle School: Kate Collins
Elementary School: Westwood Hills
Listed By / Shown By
Listed By
Agency Name: REAL ESTATE PLUS
Agency Phone: 540-248-7587
Shown By
Agency Title: Montague Miller & Co. Realtors
Agency Phone: 800.793.5393

Estimate Your Payment
Estimated Payment
$ 1,125.30 per month $845.72 Principal & Interest $168.75 Property Tax $110.83 Homeowner's Insurance
1096 Pendleton Dr | MLS# 682091
This single family home located at 1096 Pendleton Dr, Waynesboro, VA 22980 is currently listed for sale with an asking price of $380,000. This property was built in 2013 and has 3 bedrooms and 2 full and 1 partial baths with 1768 sq. ft. Pendleton Dr is located in the CHARLESTON PARK subdivision. Search CHARLESTON PARK real estate on www.montaguemiller.com today.