


BEDS3
BATHS2 full
SQUARE FEET1,489
MLS#366753
STATUS
PROPERTY TYPEResidential - Single Family
SUBDIVISIONSTONEWALL
SCHOOLAppomattox
Property Description
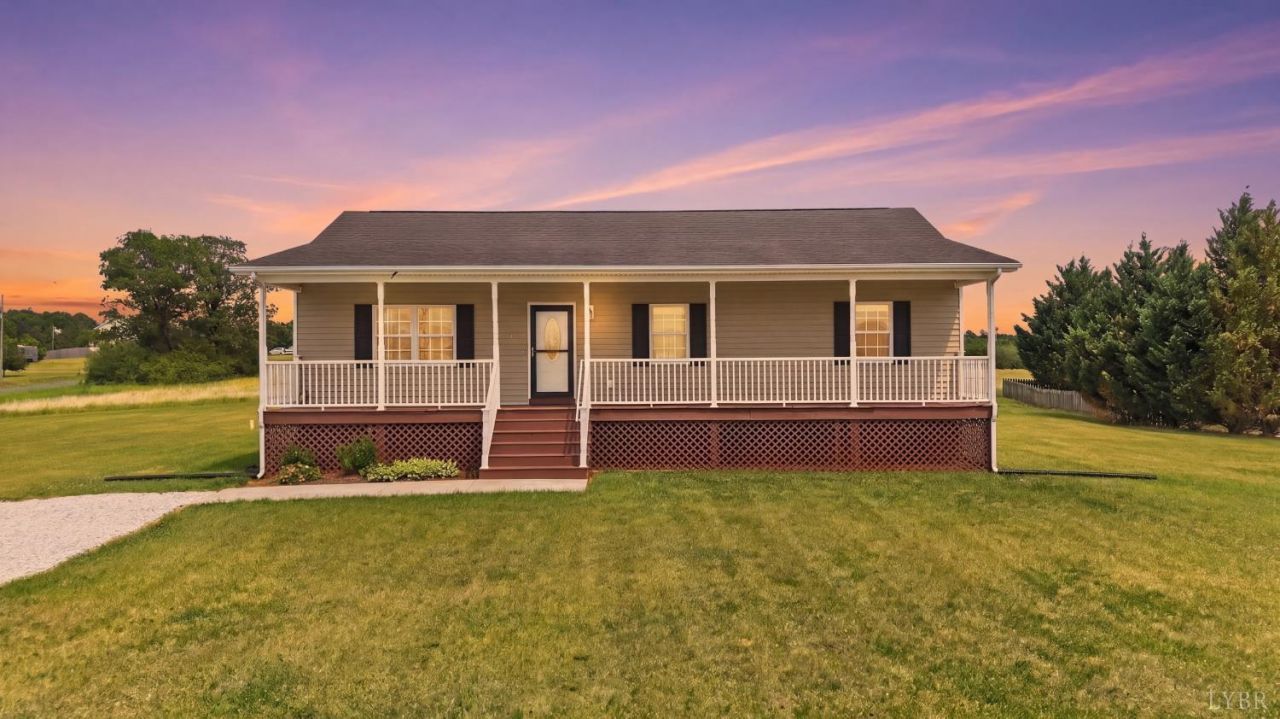
Situated on a beautiful one-acre corner lot in a great dead-end subdivision in Concord, this home offers the perfect blend of space, comfort, and convenience! Enjoy a flat, fenced yard, welcoming covered front porch, and additional storage with the outdoor shed. Inside, you'll find vaulted ceilings, a spacious layout with room for a large dining table, and a main-level primary bedroom with private bath. The full basement provides endless potential for expansion and already includes a finished room perfect for a fourth bedroom, office, or flex space. Major updates include replacing the builder-grade heat pump with a Trane system in May 2022, installed a new Lochinvar water heater 2022, and completely rebuilding the deck last fall. Home has been freshly painted and occupied by the same owners the entire time. Conveniently located with easy access to Lynchburg, this property offers peaceful living with accessibility to town amenities.
Property Features
Property Type: Residential - Single Family
Basement: Yes
Cooling: Heat Pump
Heating: Heat Pump
Home Style: Ranch
Lot Size: 1.01 Acres
Roof Type: Shingle
Stories: 1.0
Taxes: $1,260
Year Built: 2006
Amenities
Ceiling Fan(s)
Main Level Bedroom
Primary Bed w/Bath
Front Porch
Fenced Yard
Secluded Lot
Feature Descriptions
Appliance Features: Dishwasher, Range-Elec, Refrigerator
Basement Features: Full, Interior Entrance
Days on Site: 4
Exterior: Vinyl Siding
Laundry Features: Basement, Dryer Connection, Washer Connections
Lot Dimensions: 1.0100 Acre(s)
Sewer: Septic Tank
Water: Well
Room Sizes
Primary: 12.0 x 14.0
Bedroom 2: 11.0 x 9.0
Bedroom 3: 12.0 x 10.0
Breakfast Room: 13.0 x 10.0
Kitchen: 10.0 x 7.0
Living Room: 20.0 x 16.0
Office: 14.0 x 13.0
Local Schools
School District: Appomattox
Listed By / Shown By
Listed By
Agency Name: Keller Williams
Shown By
Agency Title: Montague Miller & Co. Realtors
Agency Phone:

Estimate Your Payment
Estimated Payment
$ 872.76 per month $678.80 Principal & Interest $105.00 Property Tax $88.96 Homeowner's Insurance
109 View Ln. | MLS# 366753
This single family home located at 109 View Ln., Concord, VA 24538 is currently listed for sale with an asking price of $304,999. This property was built in 2006 and has 3 bedrooms and 2 full baths with 1489 sq. ft. View Ln. is located in the STONEWALL subdivision within the Appomattox school district. Search STONEWALL real estate on www.montaguemiller.com today.