



BEDS3
BATHS3 full
SQUARE FEET1,868
MLS#VAFV2045908
STATUSACTIVE
PROPERTY TYPERental - Single Family
SUBDIVISIONLAKE HOLIDAY ESTATES
SCHOOLFREDERICK COUNTY PUBLIC SCHOOLS
Property Description
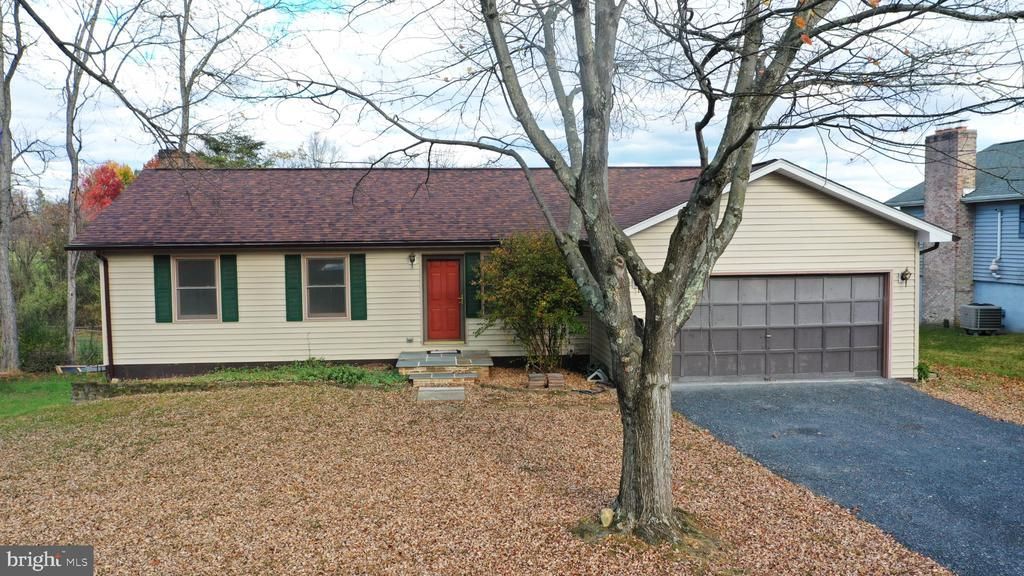
MOVE-IN READY IN BEAUTIFUL GATED LAKE COMMUNITY NEAR WINCHESTER. BACKS TO VIEWS OF A PEACEFUL POND AND A FORMER GOLF COURSE. In Lake Holiday Estates with a 240-acre lake, beaches, fishing, water skiing, clubhouse, marina, tennis and volleyball courts, pickleball, walking trails, picnic area and playground. Lovely 3-bedroom rancher with 3 full baths, a full walkout basement and a 2-car garage. Hardwood floors on the main level. Tile floor in basement recreation room. Pellet stove. 34x10 composite deck with steps to the back yard. Newer roof, siding and gutters with gutter guard. Landlord pays HOA fee. Pets considered case-by-case. No smoking or vaping. Renter's insurance required. Landlord prefers credit scores of 650 or higher, good rental history, and minimum monthly income of three times the rent. Small pets considered, case-by-case. No smoking or vaping. Renter's insurance required. Landlord prefers credit scores of 650 or higher, good rental and employment history, and minimum monthly income of at least three times the rent. Landlord pays HOA fee. Tenant responsible for utilities, mowing and lawn care, and changing HVAC filters 16x20x1. Ice maker is not connected. Water softener as-is. Pocket door to basement will not be replaced. Listing agent will run reports and write lease.
Property Features
Property Type: Rental - Single Family
Basement: Yes
Basement: Connecting Stairway, Rear Entrance, Full, Partially Finished, Space For Rooms, Walkout Level
Cooling: Central A/C, Heat Pump(s), Ceiling Fan(s)
Fuel Type: Electric, Pellets
Garage: 2 car attached
Heating: Heat Pump(s), Pellet Stove
Home Style: Ranch/Rambler, Raised Ranch/Rambler
Lot Size: 0.24 Acres
Roof Type: Architectural Shingle
Stories: 2.0
Year Built: 1986
Feature Descriptions
Additional Structures: Above Grade, Below Grade
Appliances: Oven/Range - Electric, Refrigerator, Dishwasher, Range Hood
Community Amenities: Basketball Courts, Beach, Boat Ramp, Boat Dock/Slip, Club House, Common Grounds, Community Center, Exercise Room, Gated Community, Lake, Meeting Room, Non-Lake Recreational Area, Party Room, Picnic Area, Tennis Courts, Tot Lots/Playground, Volleyball Courts, Water/Lake Privileges, Bike Trail, Dog Park, Jog/Walk Path, Library, Pickleball Courts, Security, Marina/Marina Club
Days on Site: 4
Exterior: Vinyl Siding
Exterior: Private Beach
Flooring: Hardwood, Ceramic Tile, Vinyl
Interior: Attic, Dining Area, Primary Bath(s), Bathroom - Walk-In Shower, Ceiling Fan(s), Formal/Separate Dining Room, Family Room Off Kitchen, Entry Level Bedroom, Kitchen - Eat-In, Kitchen - Table Space, Recessed Lighting, Wood Floors
Lake Name: Lake Holiday
Location: Pond
Lot: Cleared, Landscaping
Lot Dimensions: 0.24 Acre(S)
Number of Rooms: 12
Parking Features: Attached Garage, Driveway, Off Street, Gravel Driveway
Pet Restrictions: Case by Case Basis, Pet Addendum/Deposit, Breed Restrictions, Number Limit, Size/Weight Restriction
Rent Includes: HOA/Condo Fee, Taxes
Rooms: Living Room, Dining Room, Primary Bedroom, Bedroom 2,Bedroom 3,Kitchen, Family Room, Recreation Room, Storage Room, Bathroom 2,Bathroom 3,Primary Bathroom
Sewer: Public Sewer
Special View Info: Water, Pond, Garden/Lawn
SQFT Above Finished: 1368
SQFT Below Finished: 500
SQFT Total Finished: 1868
Structure Type: Detached
Total Garage/Parking Spaces: 4
Utilities: Cable TV, Electric Available, Sewer Available, Water Available
Water: Public
Water Access: Boat - Powered, Canoe/Kayak, Fishing Allowed, Private Access, Private Beach, Swimming Allowed
Local Schools
High School: JAMES WOOD
Middle School: FREDERICK COUNTY
Elementary School: GAINESBORO
School District: FREDERICK COUNTY PUBLIC SCHOOLS
Listed By / Shown By
Listed By
Agency Name: ERA Oakcrest Realty, Inc.
Agency Phone: 5406650360
Shown By
Agency Title: Montague Miller & Co. Realtors
Agency Phone: 800.793.5393

109 Masters Drive | MLS# VAFV2045908
This property located at 109 Masters Drive, Cross Junction, VA 22625 is currently listed for rent with an asking price of $2,100 / Monthly. Masters Drive is located within the FREDERICK COUNTY PUBLIC SCHOOLS school district. Search Cross Junction real estate on www.montaguemiller.com today.