



BEDS5
BATHS3 full 1 partial
SQUARE FEET3,312
MLS#VAFV2046192
STATUSACTIVE
PROPERTY TYPEResidential - Single Family
SUBDIVISIONMOSBY STATION
SCHOOLFREDERICK COUNTY PUBLIC SCHOOLS
Property Description
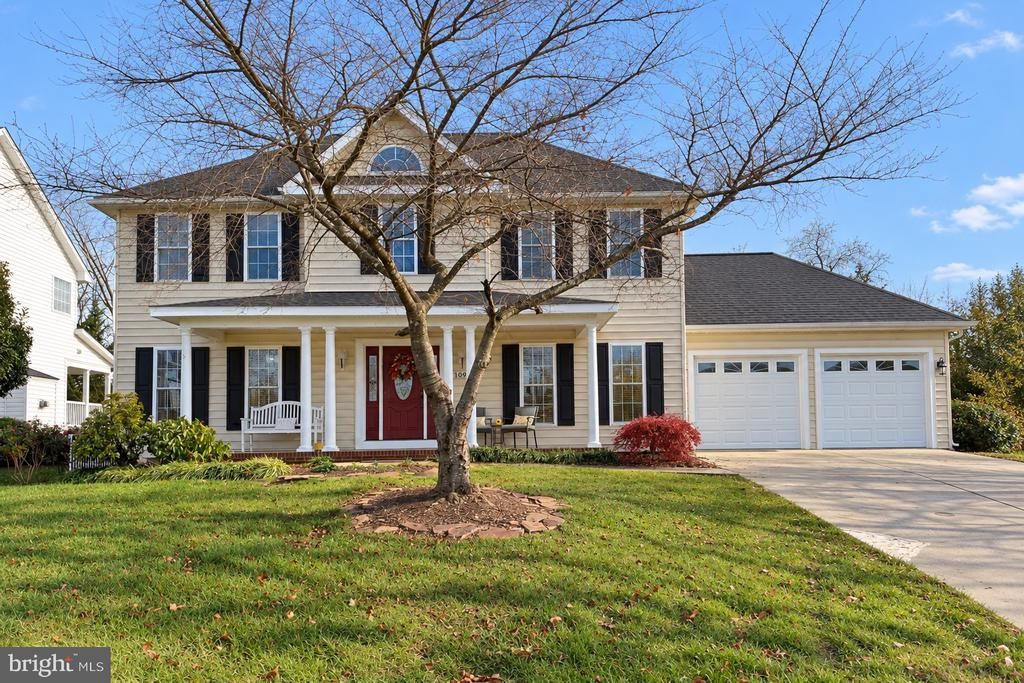
Welcome Home to 109 Lucy Long Ct, Stephens City, VA. Nestled in the Mosby Station subdivision, this 1998 Colonial Style home keeps the traditional charm while also offering more modern styled amenities. Pulling up to the home, you will appreciate the mature landscaping and the large covered front porch that lends to the curb appeal. Entering the home you are welcomed into the open foyer that has hardwood flooring running through the majority of the main level. The large room off to your immediate left offers large built ins along the far wall, making this space perfect for a formal living room or and at home office. On the other side of the foyer is your dining room with tray ceilings, chair railing and shadow box molding. Into the kitchen you will find tile flooring, updated granite counter tops, new dishwasher and refrigerator, and area for a coffee bar, pantry and an eat at bar. Access to the two car garage is off of the kitchen, perfect for carrying in your groceries. Upstairs are 4 of the 5 Bedrooms. The 3 bedrooms have luxury vinyl plank flooring, and share the hallway full bathroom, which has a new sink vanity. The laundry room is also located upstairs for your convenience. The Primary Bedroom has brand new hardwood flooring, and walk in closet and an en suite which features a large tile walk in shower, a tile Jacuzzi tub and dual vanity with a linen closet. Into the basement, a large great room with plenty of potential, newer LVP flooring, a large utility room perfect for additional storage, and finally the 5th bedroom and a full bathroom. Looking for a place to relax or to host a party€ This backyard could be the perfect hangout spot. A large screened in back porch with new screens installed, that walks out onto a massive stamped concrete patio. The large yard is fully fenced and offers two sheds, one for storage and one the features electricity and its own mini split. This could be a she shed/man cave lovers dream. The HVAC system is brand new, roof was replaced around 3 years ago and most of the home has been freshly painted. Peace of mind on your big ticket items! Don't miss out on this great opportunity, call today for more details and to set up your private showing!
Property Features
Property Type: Residential - Single Family
Basement: Yes
Basement: Full
Cooling: Central A/C
Fuel Type: Natural Gas
Garage: 2
Heating: Forced Air
Home Style: Colonial, Traditional
Lot Size: 0.27 Acres
Stories: 3.0
Taxes: $2,390
Year Built: 1998
Feature Descriptions
Additional Structures: Above Grade, Below Grade
Appliances: Built-In Microwave, Dishwasher, Disposal, Dryer, Exhaust Fan, Oven/Range - Electric, Refrigerator, Stainless Steel Appliances, Washer, Water Conditioner - Owned, Water Heater
Days on Site: 3
Exterior: Vinyl Siding
Fencing: Fully
HOA Fee: $200.00/Annually
Interior: Attic, Bathroom - Jetted Tub, Bathroom - Tub Shower, Bathroom - Walk-In Shower, Breakfast Area, Built-Ins, Ceiling Fan(s), Chair Railings, Dining Area, Family Room Off Kitchen, Floor Plan - Traditional, Kitchen - Eat-In, Pantry, Primary Bath(s), Upgraded Countertops, Wainscotting, Walk-in Closet(s), Wood Floors, Other
Lot Dimensions: 0.27 Acre(S)
Parking Notes: 2 Total Parking Spaces
Rooms: Living Room, Dining Room, Primary Bedroom, Bedroom 2,Bedroom 3,Bedroom 4,Bedroom 5,Kitchen, Great Room, Laundry, Office, Bathroom 2,Bathroom 3,Primary Bathroom, Half Bath
Sewer: Public Sewer
SQFT Above Finished: 2248
SQFT Below Finished: 1064
SQFT Total Finished: 3312
Structure Type: Detached
Total Garage/Parking Spaces: 2
Water: Public
Room Sizes
Bedroom 2: 11 x 10 Level - Upper 1
Bedroom 3: 11 x 12 Level - Upper 1
Bedroom 4: 11 x 15 Level - Upper 1
Primary Bedroom: 14 x 16 Level - Upper 1
Dining Room: 12 x 13 Level - Main
Kitchen: 12 x 14 Level - Main
Living Room: 16 x 15 Level - Main
Office: 16 x 13 Level - Main
Bedroom 5: 13 x 11 Level - Lower 1
Great Room: 26 x 15 Level - Lower 1
Local Schools
School District: FREDERICK COUNTY PUBLIC SCHOOLS
Listed By / Shown By
Listed By
Agency Name: Re/Max Roots
Agency Phone: 5406867362
Shown By
Agency Title: Montague Miller & Co. Realtors
Agency Phone: 800.793.5393

Estimate Your Payment
Estimated Payment
$ 1,583.64 per month $1,224.06 Principal & Interest $199.17 Property Tax $160.42 Homeowner's Insurance
109 Lucy Long Court | MLS# VAFV2046192
This single family home located at 109 Lucy Long Court, Stephens City, VA 22655 is currently listed for sale with an asking price of $550,000. This property was built in 1998 and has 5 bedrooms and 3 full and 1 partial baths with 3312 sq. ft. Lucy Long Court is located in the MOSBY STATION subdivision within the FREDERICK COUNTY PUBLIC SCHOOLS school district. Search MOSBY STATION real estate on www.montaguemiller.com today.