



BEDS4
BATHS4 full 1 partial
SQUARE FEET2,907
MLS#370524
STATUS
PROPERTY TYPEResidential - Single Family
SUBDIVISIONAshbrooke
SCHOOLBedford
Property Description
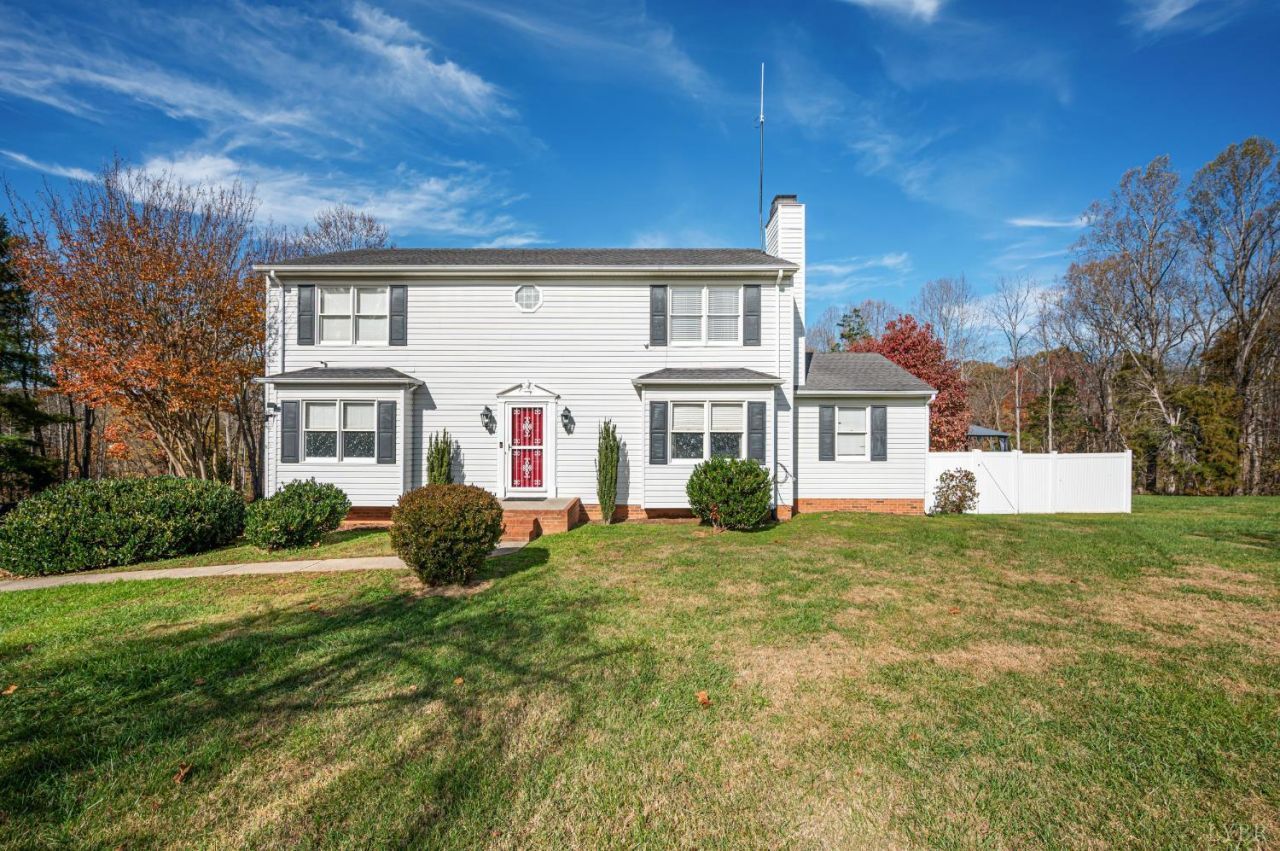
Movie nights, pool days, and evenings around the fire pit await at 109 Elkridge Drive. Set on a 2-acre cul-de-sac lot in the heart of Forest, this home features wood floors, great room with a wood burning fireplace, formal living and dining rooms, and an updated kitchen with granite counters, stainless appliances and a gas stove. There's a suite on each of the first two floors, with laundry upstairs. A home theater, finished basement, and two-car garage add to the home's appeal. Outside, the updated Trex deck overlooks a fenced yard with an above-ground pool, garden area, and fire pit. A shed with power and a Generac whole-house generator are also included. Call today to schedule your private showing!
Property Features
Property Type: Residential - Single Family
Basement: Yes
Cooling: Heat Pump, Two-Zone
Garage: 2 car attached
Heating: Heat Pump, Two-Zone
Home Style: Two Story
Lot Size: 2.07 Acres
Roof Type: Shingle
Stories: 2.0
Taxes: $1,400
Year Built: 1990
Amenities
Drapes
Drywall
Great Room
Main Level Bedroom
Primary Bed w/Bath
Separate Dining Room
Skylights
Walk-In Closet(s)
Deck
Off-Street Parking
Porch
Front Porch
Whole House Generator
Above Ground Pool
Fenced Yard
Privacy Fence
Garden Space
Landscaped
Storm Doors
Insulated Glass
Feature Descriptions
Appliance Features: Dishwasher, Microwave, Range-Gas, Refrigerator
Basement Features: Exterior Entrance, Finished, Full, Heated, Interior Entrance, Poured Concrete, Walkout, Workshop
Days on Site: 2
Exterior: Vinyl Siding
Fireplace Features: 1 Fireplace, Great Room, Wood Burning
Laundry Features: Dryer Connection, Laundry Room, Second Floor, Washer Connections
Lot Dimensions: 2.0700 Acre(s)
Parking Notes: Garage Door Opener, Workshop, Oversized
Sewer: Septic Tank
Water: Well
Room Sizes
Primary: 19.0 x 12.0
Bedroom 2: 12.0 x 10.0
Bedroom 3: 15.0 x 13.0
Bedroom 4: 12.0 x 11.0
Breakfast Room: 13.0 x 10.0
Dining Room: 15.0 x 12.0
Great Room: 15.0 x 12.0
Kitchen: 15.0 x 13.0
Laundry Room: 13.0 x 7.0
Living Room: 15.0 x 12.0
Recreation Room: 18.0 x 12.0
Local Schools
School District: Bedford
Listed By / Shown By
Listed By
Agency Name: Century 21 ALL-SERVICE
Shown By
Agency Title: Montague Miller & Co. Realtors
Agency Phone: 800.793.5393

Estimate Your Payment
Estimated Payment
$ 1,249.17 per month $1,001.28 Principal & Interest $116.67 Property Tax $131.22 Homeowner's Insurance
109 Elkridge Drive | MLS# 370524
This single family home located at 109 Elkridge Drive, Forest, VA 24551 is currently listed for sale with an asking price of $449,900. This property was built in 1990 and has 4 bedrooms and 4 full and 1 partial baths with 2907 sq. ft. Elkridge Drive is located in the Ashbrooke subdivision within the Bedford school district. Search Ashbrooke real estate on www.montaguemiller.com today.