


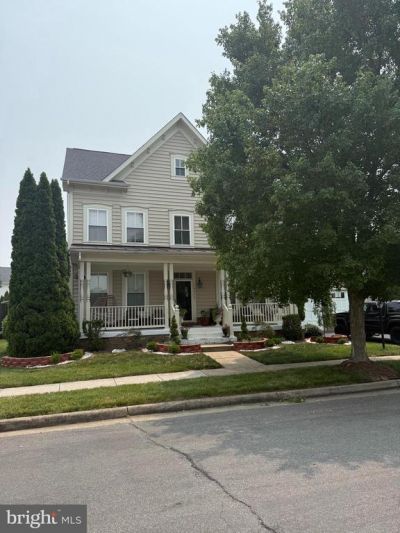
BEDS1
BATHS1 full
SQUARE FEET4,932
MLS#VAPW2125752
STATUSACTIVE
PROPERTY TYPERental - Single Family
SUBDIVISIONNEW BRISTOW VILLAGE
SCHOOLPRINCE WILLIAM COUNTY PUBLIC SCHOOLS
Property Description
Basement in SFH for rent - includes all utilities. Brand new LVP Flooring throughout. Unit has a full kitchen with stove/oven and separate laundry. Basement is a walk-up, leads to a spacious multi-purpose room (used as a combo Living/Bed room previously) There is a huge walk-in closet with organizer system, full bathroom with tub/shower, spacious kitchen and a bonus area that can be used for dining space or a bedroom. There are three more closets off of the bonus area. Just over 1400 square feet of living space! Convenient to 28 and so much shopping and dining. Absolutely no smoking or pets considered. Rentspree application required for each adult over 18. Minimum $64k per year income to qualify. Call list agent with any questions.
Property Features
Property Type: Rental - Single Family
Basement: Yes
Basement: Full, Heated, Interior Access, Improved, Outside Entrance
Cooling: Zoned, Heat Pump(s), Central A/C
Fireplaces: 1
Fuel Type: Electric
Heating: Heat Pump(s), Hot Water
Home Style: Colonial
Lot Size: 0.24 Acres
Roof Type: Asphalt
Stories: 1.0
Year Built: 2005
Feature Descriptions
Additional Structures: Above Grade, Below Grade
Appliances: Dishwasher, Disposal, Oven - Double, Dryer, Exhaust Fan, Oven/Range - Gas, Icemaker, Microwave, Refrigerator, Oven - Wall, Washer
Days on Site: 1
Exterior: Frame, Vinyl Siding
Flooring: Carpet, Vinyl
HOA Fee: $0.00/Monthly
Interior: 2nd Kitchen, Ceiling Fan(s), Window Treatments, Recessed Lighting, Pantry, Formal/Separate Dining Room, Kitchen - Eat-In, Dining Area, Upgraded Countertops
Lot Dimensions: 0.24 Acre(S)
Sewer: Public Hook/Up Avail
SQFT Above Finished: 3462
SQFT Below Finished: 1470
SQFT Total Finished: 4932
Structure Type: Detached
Water: Public
Local Schools
High School: BRENTSVILLE DISTRICT
Middle School: MARSTELLER
Elementary School: T. CLAY WOOD ELEMENTARY
School District: PRINCE WILLIAM COUNTY PUBLIC SCHOOLS
Listed By / Shown By
Listed By
Agency Name: RE/MAX Gateway
Agency Phone: 7037541770
Shown By
Agency Title: Montague Miller & Co. Realtors
Agency Phone:

10892 Clara Barton Drive | MLS# VAPW2125752
This property located at 10892 Clara Barton Drive , Bristow, VA 20136 is currently listed for rent with an asking price of $1,700 / Monthly. Clara Barton Drive is located within the PRINCE WILLIAM COUNTY PUBLIC SCHOOLS school district. Search Bristow real estate on www.montaguemiller.com today.