



BEDS4
BATHS3 full 1 partial
SQUARE FEET3,771
MLS#680650
STATUS
PROPERTY TYPEResidential - Single Family
SUBDIVISIONDUNLORA
Property Description
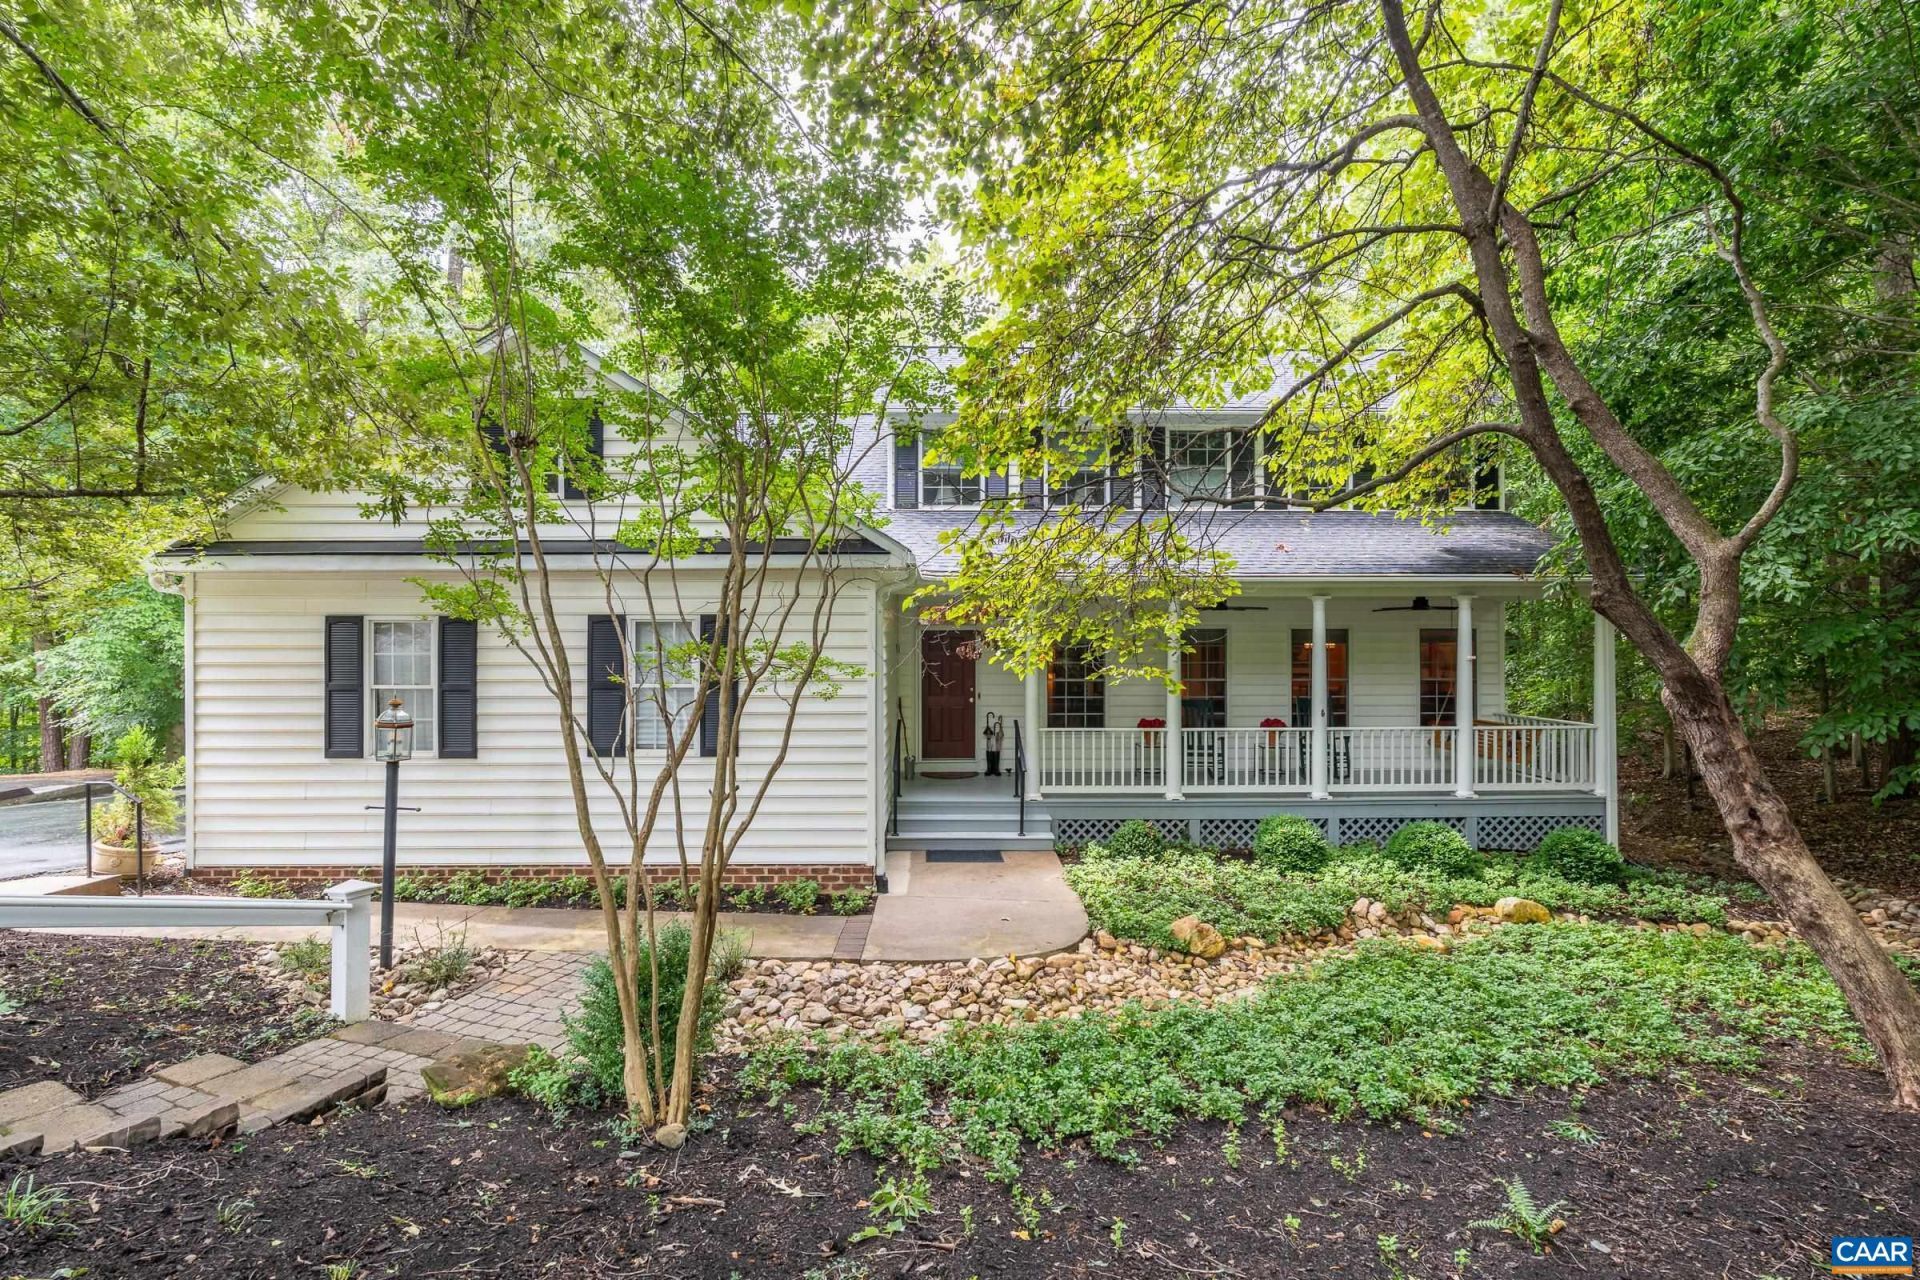
Immaculate and beautifully maintained, this spacious home offers an exceptional combination of privacy, comfort, and convenience. Thoughtfully designed for easy one-level living, the main level features a spacious primary suite, allowing everyday living to be comfortably enjoyed on the first floor. Nestled on a private .51-acre lot and framed by a mature hardwood forest and lush greenery, the home enjoys a peaceful, secluded setting with beautiful natural surroundings. A new roof provides added peace of mind, while the well-designed floor plan offers generous living spaces and wonderful flexibility for family, guests, a home office, or recreational space. The walk-out lower level provides even more possibilities and would make a lovely in-law or guest suite, offering privacy and separation from the main living areas. Ideally located just minutes from UVA, area hospitals, shopping, dining, and the many amenities Charlottesville has to offer. This move-in-ready home truly provides the best of both worlds-a quiet, private setting paired with exceptional convenience. Meticulously cared for and ready to welcome its next owner.
Property Features
Property Type: Residential - Single Family
Basement: Yes
Basement: Full, Finished, Heated, Interior Entry, Walk-Out Access
Cooling: Central Air, Heat Pump
Fireplaces: 2
Garage: 2 car attached
Heating: Heat Pump, Natural Gas
Lot Size: 0.51 Acres
Roof Type: Architectural
Stories: 2.0
Taxes: $6,460
Year Built: 1997
Amenities
Primary Downstairs
Breakfast Bar
Breakfast Area
Entrance Foyer
Landscape Lights
Mature Trees/Landscape
Feature Descriptions
Appliances: Dishwasher, Disposal, Gas Range, Microwave, Refrigerator, Dryer, Washer
Association Amenities: Clubhouse, Playground, Pool, Trail(s)
Days on Site: 55
Exclusions: Garage refrigerator.
Exterior: Stick Built, Vinyl Siding
Fireplace: Two, Gas Log
HOA: Yes
HOA Fee: 119/ Monthly
Lot: Cul-De-Sac, Garden, Landscaped, Private, Wooded
Parcel#: 062F0000013900
Parking: Attached, Garage, Garage Door Opener, Garage Faces Side
Parking Notes: Attached, Garage, Garage Door Opener, Garage Faces Si
Patio/Porch: Covered, Deck, Patio
Pool: Association
Pool: Association
Sewer: Public Sewer
Utilities: Cable Available, Fiber Optic Available, Natural Gas Available
Water: Public
Local Schools
High School: Albemarle
Middle School: Burley
Elementary School: Agnor
Listed By / Shown By
Listed By
Agency Name: HAVEN REALTY GROUP INC.
Agency Phone: 434-249-9991
Shown By
Agency Title: Montague Miller & Co. Realtors
Agency Phone: 800.793.5393

Estimate Your Payment
Estimated Payment
$ 2,615.05 per month $1,836.09 Principal & Interest $538.33 Property Tax $240.63 Homeowner's Insurance
1085 Blackburn Bluff | MLS# 680650
This single family home located at 1085 Blackburn Bluff, Charlottesville, VA 22901 is currently listed for sale with an asking price of $825,000. This property was built in 1997 and has 4 bedrooms and 3 full and 1 partial baths with 3771 sq. ft. Blackburn Bluff is located in the DUNLORA subdivision. Search DUNLORA real estate on www.montaguemiller.com today.