


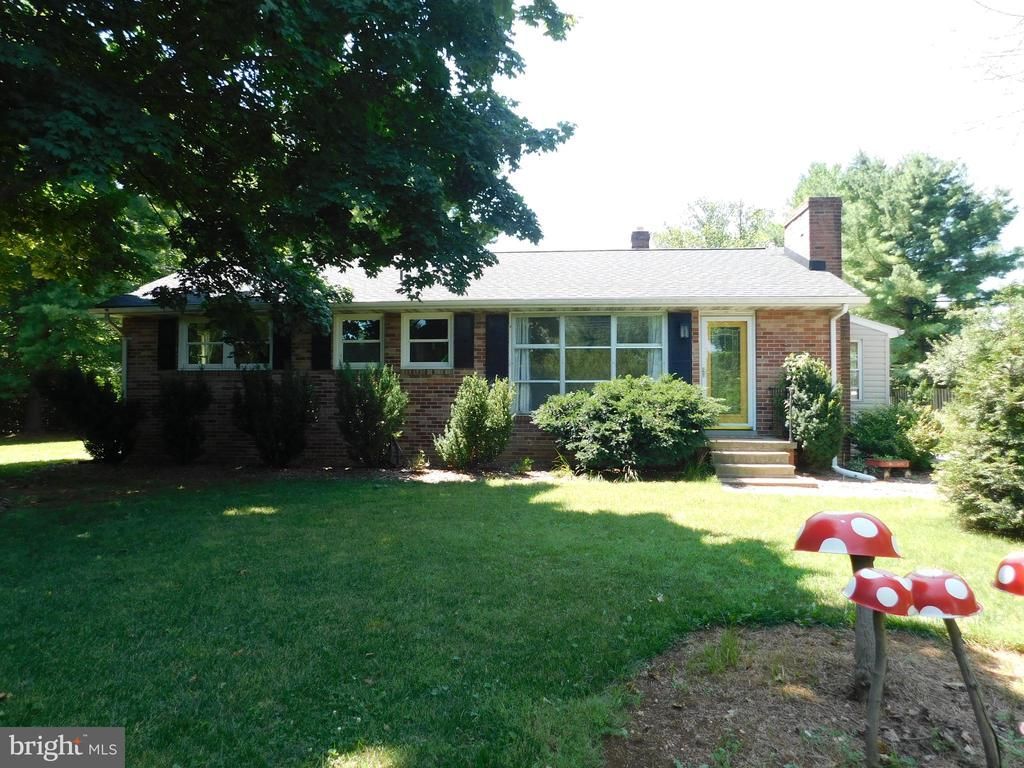
BEDS3
BATHS2 full
SQUARE FEET1,687
MLS#VACL2007040
STATUSACTIVE
PROPERTY TYPERental - Single Family
SUBDIVISIONMT PLEASANT
SCHOOLCLARKE COUNTY PUBLIC SCHOOLS
Property Description
This 3 bedroom, 2 bathroom home is located conveniently off of route7, perfect for commuting! The open living area provides plenty of space to relax and entertain. Real wood flooring throughout the main level of the house! The kitchen has been updated and has many cabinets for storage. The primary bedroom has a connected full bathroom. Washer and dryer in the basement, along with a deep freezer and lots of additional storage. Once you step outside, you will have a 2 car garage, garden shed / studio with windows and electricity, a back lounge area and more! There is a small garden area along with a spacious yard! Pets are not permitted. Smoking/vaping is not allowed. Good credit is required of all applicants
Property Features
Property Type: Rental - Single Family
Basement: Full, Rear Entrance, Walkout Stairs
Basement: Yes
Cooling: Central A/C, Ceiling Fan(s)
Fireplaces: 1
Fuel Type: Oil
Garage: 2
Heating: Forced Air
Home Style: Raised Ranch/Rambler
Lot Size: 0.69 Acres
Roof Type: Shingle
Stories: 2.0
Year Built: 1959
Feature Descriptions
Additional Structures: Above Grade, Below Grade
Appliances: Refrigerator, Icemaker, Stove, Washer, Dishwasher, Extra Refrigerator/Freezer, Water Heater, Dryer
Days on Site: 2
Exterior: Brick
Fireplace: Wood, Mantel(s), Brick, Fireplace - Glass Doors
Flooring: Wood
Interior: Entry Level Bedroom, Family Room Off Kitchen, Floor Plan - Traditional, Wood Floors, Carpet, Upgraded Countertops, Recessed Lighting, Ceiling Fan(s)
Lot: Front Yard, Rear Yard, SideYard(s)
Lot Dimensions: 0.69 Acre(S)
Rooms: Primary Bedroom, Bedroom 2,Bedroom 3,Kitchen, Family Room, Mud Room, Bathroom 2,Primary Bathroom
Sewer: Septic Exists, Septic = # of BR
Special View Info: Trees/Woods
SQFT Above Finished: 1125
SQFT Below Finished: 562
SQFT Total Finished: 1687
Structure Type: Detached
Total Garage/Parking Spaces: 2
Water: Well
Local Schools
High School: CLARKE COUNTY
Middle School: JOHNSON-WILLIAMS
School District: CLARKE COUNTY PUBLIC SCHOOLS
Listed By / Shown By
Listed By
Agency Name: Jim Barb Realty, Inc.
Agency Phone: 5409554600
Shown By
Agency Title: Montague Miller & Co. Realtors
Agency Phone:

10843 Harry Byrd Highway | MLS# VACL2007040
This property located at 10843 Harry Byrd Highway, Berryville, VA 22611 is currently listed for rent with an asking price of $2,100 / Monthly. Harry Byrd Highway is located within the CLARKE COUNTY PUBLIC SCHOOLS school district. Search Berryville real estate on www.montaguemiller.com today.