



BEDS3
BATHS2 full 1 partial
SQUARE FEET2,548
MLS#VAFX2344286
STATUSACTIVE
PROPERTY TYPERental - Townhouse
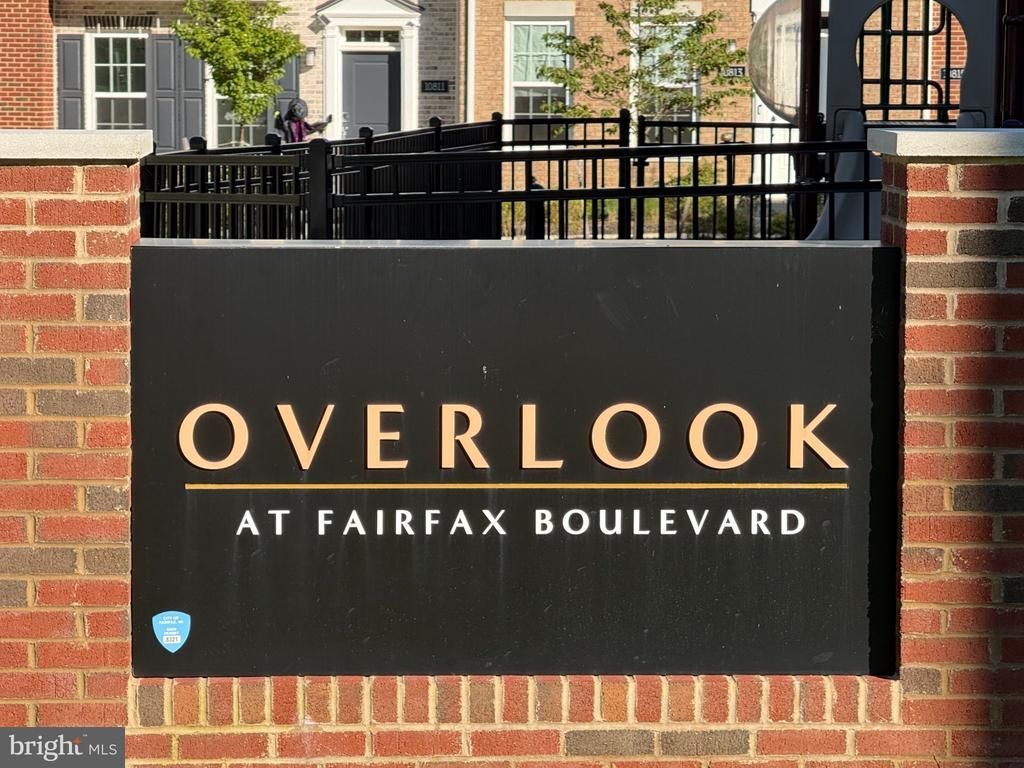
SUBDIVISIONOVERLOOK AT FAIRFAX BOULEVARD
SCHOOLFAIRFAX COUNTY PUBLIC SCHOOLS
Property Description
Welcome to 10824 Cedar Ave! Built in 2025, this spacious, light-filled upper-level end-unit townhome offers modern finishes, added privacy, and a fantastic location near the heart of downtown Fairfax. This large end unit features 3 bedrooms, 2 full baths, 1 half bath, a versatile den, and a 1-car garage. The home occupies the top two levels of the end unit, providing a quieter living environment along with abundant natural light from the additional windows. Luxury vinyl plank flooring and recessed lighting throughout give the home a clean, modern feel. The stylish kitchen features quartz countertops and stainless steel appliances, creating a bright and contemporary space for cooking, dining, and entertaining. Step outside to the large balcony for additional outdoor living space. Upstairs, enjoy the convenience of a washer and dryer located near the bedrooms. The flexible den is perfect for a home office, study, or additional living area. With newer construction, modern finishes, generous living space, and a convenient Fairfax location close to shopping, dining, entertainment, parks, and everyday amenities, this home offers a wonderful combination of comfort, style, and convenience.
Property Features
Property Type: Rental - Townhouse
Cooling: Central A/C
Fuel Type: Electric
Garage: 1 car attached
Heating: Forced Air
Home Style: Contemporary
Lot Size: 0.00 Acre(S)
Roof Type: Composite
Stories: 2.0
Year Built: 2025
Feature Descriptions
Additional Structures: Above Grade, Below Grade
Appliances: Built-In Microwave, Cooktop, Dishwasher, Disposal, Oven - Wall, Refrigerator, Stainless Steel Appliances, Washer - Front Loading, Dryer - Front Loading
Community Amenities: Tot Lots/Playground
Condo/Coop Fee: $85.00/Monthly
Days on Site: 6
Exterior: Brick Veneer
HOA Fee: $311.00/Monthly
Interior: Bathroom - Walk-In Shower, Dining Area, Floor Plan - Open, Kitchen - Gourmet, Kitchen - Island, Pantry, Primary Bath(s), Recessed Lighting, Upgraded Countertops, Walk-in Closet(s), Window Treatments
Lot Dimensions: 0.00 Acre(S)
Rooms: Living Room, Dining Room, Kitchen, Den
Sewer: Public Sewer
SQFT Above Finished: 2548
SQFT Total Finished: 2548
Structure Type: End of Row/Townhouse
Total Garage/Parking Spaces: 2
Water: Public
Local Schools
High School: FAIRFAX
Middle School: KATHERINE JOHNSON
Elementary School: PROVIDENCE
School District: FAIRFAX COUNTY PUBLIC SCHOOLS
Listed By / Shown By
Listed By
Agency Name: Versant Realty
Agency Phone: 7034058990
Shown By
Agency Title: Montague Miller & Co. Realtors
Agency Phone: 800.793.5393

10824 Cedar Avenue | MLS# VAFX2344286
This property located at 10824 Cedar Avenue, Fairfax, VA 22030 is currently listed for rent with an asking price of $4,200 / Monthly. Cedar Avenue is located within the FAIRFAX COUNTY PUBLIC SCHOOLS school district. Search Fairfax real estate on www.montaguemiller.com today.