


BEDS3
BATHS3 full
SQUARE FEET1,534
MLS#VAFX2327830
STATUSACTIVE
PROPERTY TYPERental - Single Family
SUBDIVISIONBURKE CENTRE
SCHOOLFAIRFAX COUNTY PUBLIC SCHOOLS
Property Description
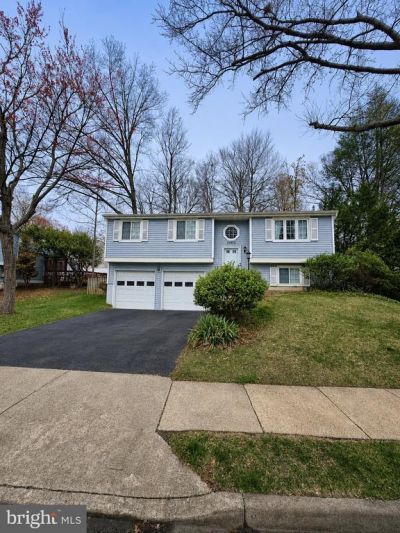
This beautifully updated single family home combines timeless style with everyday comfort in a location you'll love. The open floor plan creates a bright and welcoming atmosphere, with beautiful Brazilian wood floors flowing through the main living spaces. The kitchen is both functional and inviting, featuring white cabinetry, stainless steel appliances, a center island, and direct access to a spacious rear deck that overlooks a private backyard. The fully finished walk out basement offers flexible living space that can easily accommodate a media room, home office, fitness area, or playroom. All bathrooms have been thoughtfully updated, and the oversized two car garage provides plenty of storage. Located in the Robinson School District, this home is just minutes from shopping, dining, and a community pool within walking distance. Pets ok; limit to; 50lbs or less.*** Resident must choose between two resident benefit packages at time of application.
Property Features
Property Type: Rental - Single Family
Basement: Yes
Basement: Fully Finished
Cooling: Central A/C
Fireplaces: 1
Fuel Type: Natural Gas
Garage: 2 car attached
Heating: Heat Pump(s)
Home Style: Colonial
Lot Size: 0.13 Acres
Stories: 2.0
Year Built: 1979
Feature Descriptions
Additional Structures: Above Grade, Below Grade
Appliances: Refrigerator, Dishwasher, Washer, Dryer, Water Heater, Microwave, Oven/Range - Electric
Days on Site: 1
Exterior: Vinyl Siding
Flooring: Wood
Interior: Dining Area, Floor Plan - Open, Kitchen - Eat-In, Kitchen - Island
Lot Dimensions: 0.13 Acre(S)
Pet Restrictions: Number Limit, Size/Weight Restriction, Breed Restrictions
Rent Includes: HOA/Condo Fee, Common Area Maintenance
Sewer: Public Sewer
SQFT Above Finished: 1534
SQFT Total Finished: 1534
Structure Type: Detached
Total Garage/Parking Spaces: 2
Utilities: Electric Available, Phone Available, Sewer Available, Water Available
Water: Public
Local Schools
School District: FAIRFAX COUNTY PUBLIC SCHOOLS
Listed By / Shown By
Listed By
Agency Name: Mars Hill Realty Group INC
Agency Phone: 5712678639
Shown By
Agency Title: Montague Miller & Co. Realtors
Agency Phone:

10820 Split Oak Lane | MLS# VAFX2327830
This property located at 10820 Split Oak Lane, Burke, VA 22015 is currently listed for rent with an asking price of $3,700 / Monthly. Split Oak Lane is located within the FAIRFAX COUNTY PUBLIC SCHOOLS school district. Search Burke real estate on www.montaguemiller.com today.