



BEDS3
BATHS2 full
SQUARE FEET1,622
MLS#368636
STATUS
PROPERTY TYPEResidential - Single Family
SCHOOLBedford
Property Description
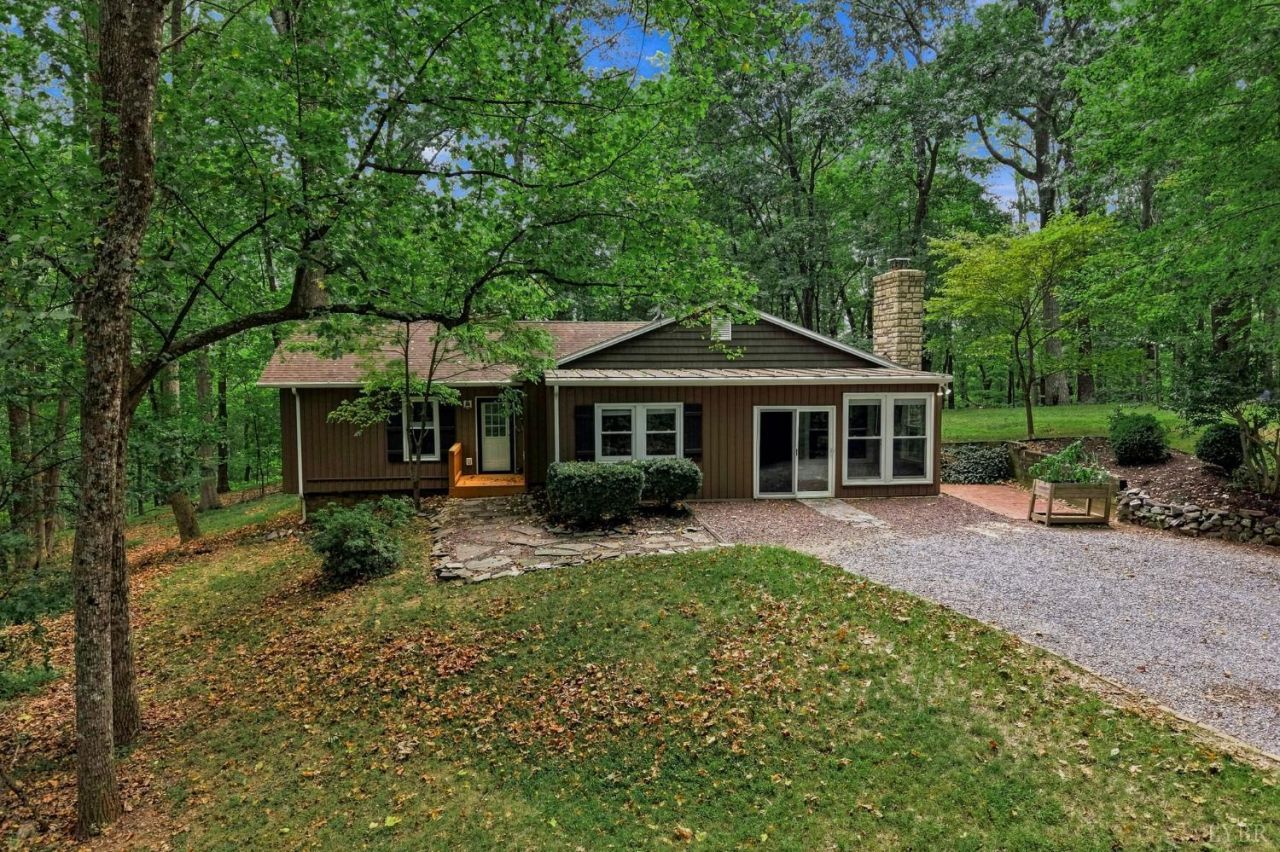
Introducing 1082 Cedar Lane Ct, a lovely one-level home nestled in the Fleming Mountain foothills! Tucked away on a peaceful, wooded acre, this home offers a private setting while being just minutes from Boonsboro shops, golf, and convenient highway access. Inside you'll find a bright kitchen with ample cabinet space, stainless steel appliances, and access to the dining room. Enjoy cozy evenings by the living room's stone fireplace and peaceful mornings in the sunroom. The primary suite features vaulted ceilings and an updated bathroom. Two additional bedrooms, a second full bathroom, and a laundry closet complete the home. A cottage-like feel with the updates you need, including a newer roof, vinyl siding, well, and insulated windows! See this one while you can!
Property Features
Property Type: Residential - Single Family
Cooling: Heat Pump
Heating: Heat Pump
Home Style: Ranch
Lot Size: 1.05 Acres
Roof Type: Shingle
Stories: 1.0
Taxes: $729
Year Built: 1991
Amenities
Cable Connections
Ceiling Fan(s)
Drywall
Main Level Bedroom
Primary Bed w/Bath
Separate Dining Room
Off-Street Parking
Circular Drive
Secluded Lot
Storm Doors
Insulated Glass
Mountain Views
Golf Nearby
Feature Descriptions
Appliance Features: Dishwasher, Microwave, Range-Elec, Refrigerator
Basement Features: Crawl Space
Days on Site: 1
Exterior: Vinyl Siding
Fireplace Features: 1 Fireplace, Great Room, Wood Burning
Laundry Features: Dryer Connection, Laundry Closet, Main Level, Washer Connections
Lot Dimensions: 1.0500 Acre(s)
Sewer: Septic Tank
Water: Well
Room Sizes
Primary: 19.0 x 14.0
Bedroom 2: 14.0 x 12.0
Bedroom 3: 14.0 x 12.0
Dining Room: 11.0 x 9.0
Kitchen: 14.0 x 12.0
Living Room: 17.0 x 14.0
Sun Room: 15.0 x 9.0
Local Schools
School District: Bedford
Listed By / Shown By
Listed By
Agency Name: TMoore Real Estate Group LLC
Shown By
Agency Title: Montague Miller & Co. Realtors
Agency Phone: 800.793.5393

Estimate Your Payment
Estimated Payment
$ 853.68 per month $701.05 Principal & Interest $60.75 Property Tax $91.88 Homeowner's Insurance
1082 Cedar Lane Court | MLS# 368636
This single family home located at 1082 Cedar Lane Court, Lynchburg, VA 24503 is currently listed for sale with an asking price of $315,000. This property was built in 1991 and has 3 bedrooms and 2 full baths with 1622 sq. ft. Cedar Lane Court is located within the Bedford school district. Search Lynchburg real estate on www.montaguemiller.com today.