



BEDS6
BATHS7 full 1 partial
SQUARE FEET6,190
MLS#VAFC2009316
STATUSACTIVE
PROPERTY TYPEResidential - Single Family
SUBDIVISIONFAIRFAX HEIGHTS
SCHOOLFAIRFAX COUNTY PUBLIC SCHOOLS
Property Description
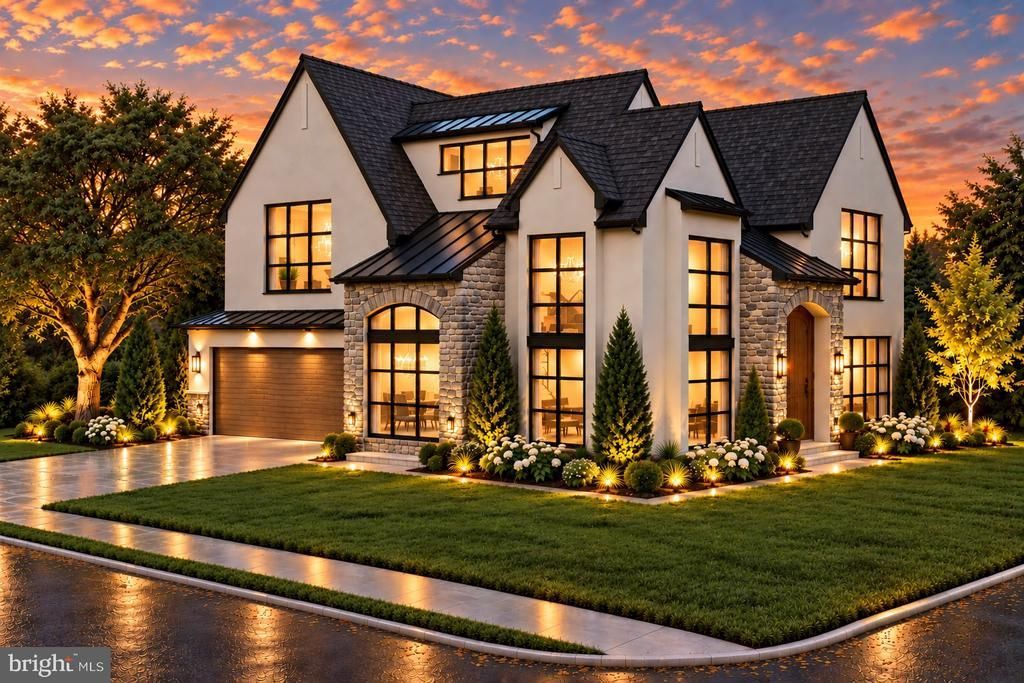
Discover an extraordinary opportunity in the heart of Fairfax City, where luxury meets contemporary design in a stunning new construction set to be completed in Summer 2027. This exquisite detached residence, blending contemporary and Tudor architectural styles, promises to redefine upscale living. Spanning an impressive 6 bedrooms and 7.5 bathrooms, this home is designed for both comfort and elegance. The thoughtful layout includes a spacious combination basement with gym and entertainment features, perfect for any gathering. With three elegant fireplaces, the ambiance is set for warmth and relaxation throughout the seasons. Crafted with high-end stucco and stone materials, the exterior exudes sophistication, while the interior offers a blank canvas for your personal touch. Imagine customizing your dream kitchen and luxurious bathrooms, all tailored to your lifestyle. The attached front-entry garage provides convenience and ample space for your vehicles. Nestled on a generous 0.19-acre lot, this property invites you to enjoy the tranquility of suburban living while being just moments away from vibrant community amenities. Embrace the exclusive lifestyle that comes with this remarkable home, where every detail is designed to elevate your everyday experience. Seize the chance to make this ACG Custom Homes luxurious residence your own and create lasting memories in a space that truly feels like home.
Property Features
Property Type: Residential - Single Family
Basement: Yes
Basement: Connecting Stairway, Combination, Daylight, Partial
Cooling: Central A/C
Fireplaces: 3
Fuel Type: Natural Gas
Garage: 2
Heating: Other, Zoned
Home Style: Contemporary, Tudor
Lot Size: 0.19 Acres
Stories: 4.0
Taxes: $6,570
Year Built: 2027
Feature Descriptions
Accessibility: >84" Garage Door,2+ Access Exits,36"+ wide Halls
Additional Structures: Above Grade, Below Grade
Exterior: Stucco, Stone
Lot Dimensions: 0.19 Acre(S)
Parking Notes: 2 Total Parking Spaces
Pet Restrictions: No Pet Restrictions
Sewer: Public Sewer
SQFT Above Finished: 4667
SQFT Below Finished: 1523
SQFT Total Finished: 6190
Structure Type: Detached
Total Garage/Parking Spaces: 2
Water: Public
Local Schools
High School: FAIRFAX
Middle School: KATHERINE JOHNSON
Elementary School: DANIELS RUN
School District: FAIRFAX COUNTY PUBLIC SCHOOLS
Listed By / Shown By
Listed By
Agency Name: Samson Properties
Agency Phone: 7033788810
Shown By
Agency Title: Montague Miller & Co. Realtors
Agency Phone: 800.793.5393

Estimate Your Payment
Estimated Payment
$ 547.50 per month $0.00 Principal & Interest $547.50 Property Tax $0.00 Homeowner's Insurance
10818 Second Street | MLS# VAFC2009316
This single family home located at 10818 Second Street, Fairfax, VA 22030 is currently listed for sale with an asking price of call for price. This property was built in 2027 and has 6 bedrooms and 7 full and 1 partial baths with 6190 sq. ft. Second Street is located in the FAIRFAX HEIGHTS subdivision within the FAIRFAX COUNTY PUBLIC SCHOOLS school district. Search FAIRFAX HEIGHTS real estate on www.montaguemiller.com today.