


BEDS5
BATHS4 full
SQUARE FEET4,961
MLS#VAFX2316458
STATUSACTIVE
PROPERTY TYPERental - Single Family
SUBDIVISIONROLLING MEADOWS
SCHOOLFAIRFAX COUNTY PUBLIC SCHOOLS
Property Description
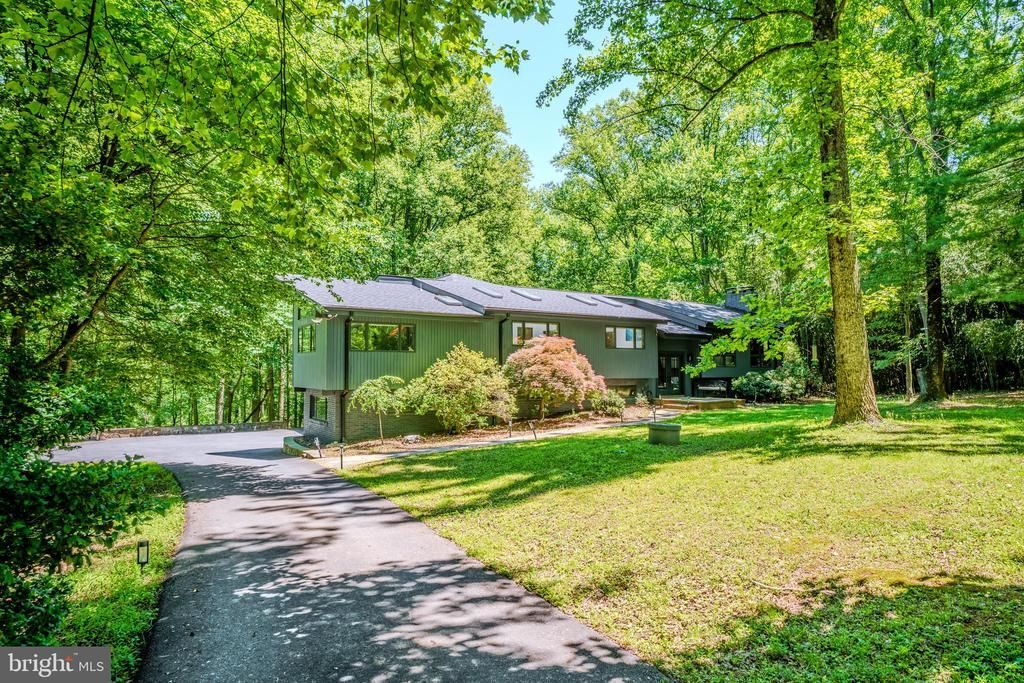
Welcome home to this incredible private oasis situated on 5 peaceful acres with a stream in the sought after Great Falls community. Inviting entry greets you as you enter this beautifully designed & appointed contemporary styled home with tall ceilings throughout much of the home. The large great room is ideal for entertaining and opens to the formal dining room. The spacious kitchen features tons of cabinetry, upgraded appliances & eating area. The expansive primary suite features two walk in closets & spa inspired bathroom with tons of light, oversized shower, soaking tub & separate exercise / meditation area. There are three additional spacious bedrooms & two additional full baths as well as the washer & dryer on the main level. The spacious walk-out lower level features recreation room, game room, exercise room, 5th bedroom, 4th full bath, storage & office with separate entrance from the outside. There are two screened in porches, one on the main level & one on the lower level both overlooking the wooded private lot. Two car garage, long driveway & much more! This home is peacefully tucked away within in a sought after school system & near local shopping & commuter routes. Landlord will consider renting the home partially furnished & flexible move in date!
Property Features
Property Type: Rental - Single Family
Basement: Walkout Level, Fully Finished
Basement: Yes
Cooling: Central A/C
Fireplaces: 3
Fuel Type: Electric
Garage: 2 car attached
Heating: Heat Pump(s)
Home Style: Contemporary
Lot Size: 5.17 Acres
Stories: 2.0
Year Built: 1979
Feature Descriptions
Additional Structures: Above Grade, Below Grade
Appliances: Built-In Microwave, Cooktop, Dishwasher, Dryer, Oven - Wall, Refrigerator, Washer
Days on Site: 45
Exterior: Frame
Flooring: Hardwood
HOA Fee: $0.00/Monthly
Interior: Bathroom - Soaking Tub, Bathroom - Tub Shower, Bathroom - Walk-In Shower, Breakfast Area, Ceiling Fan(s), Dining Area, Family Room Off Kitchen, Floor Plan - Open, Floor Plan - Traditional, Formal/Separate Dining Room, Kitchen - Gourmet, Kitchen - Island, Kitchen - Table Space, Primary Bath(s), Recessed Lighting, Upgraded Countertops, Walk-in Closet(s), Wood Floors
Lot: Landscaping, No Thru Street, Premium, Private, Secluded, Trees/Wooded
Lot Dimensions: 5.17 Acre(S)
Sewer: Septic = # of BR
Special View Info: Trees/Woods
SQFT Above Finished: 3249
SQFT Below Finished: 1712
SQFT Total Finished: 4961
Structure Type: Detached
Total Garage/Parking Spaces: 2
Water: Well
Wooded: Yes
Local Schools
High School: LANGLEY
Middle School: COOPER
Elementary School: FORESTVILLE
School District: FAIRFAX COUNTY PUBLIC SCHOOLS
Listed By / Shown By
Listed By
Agency Name: Pearson Smith Realty, LLC
Agency Phone: 5713861075
Shown By
Agency Title: Montague Miller & Co. Realtors
Agency Phone:

10808 Nicholsridge Road | MLS# VAFX2316458
This property located at 10808 Nicholsridge Road, Great Falls, VA 22066 is currently listed for rent with an asking price of $7,000 / Monthly. Nicholsridge Road is located within the FAIRFAX COUNTY PUBLIC SCHOOLS school district. Search Great Falls real estate on www.montaguemiller.com today.