



BEDS4
BATHS2 full 1 partial
SQUARE FEET2,618
MLS#680365
STATUSActive
PROPERTY TYPEResidential - Single Family
SUBDIVISIONSOUTH VIEW
Property Description
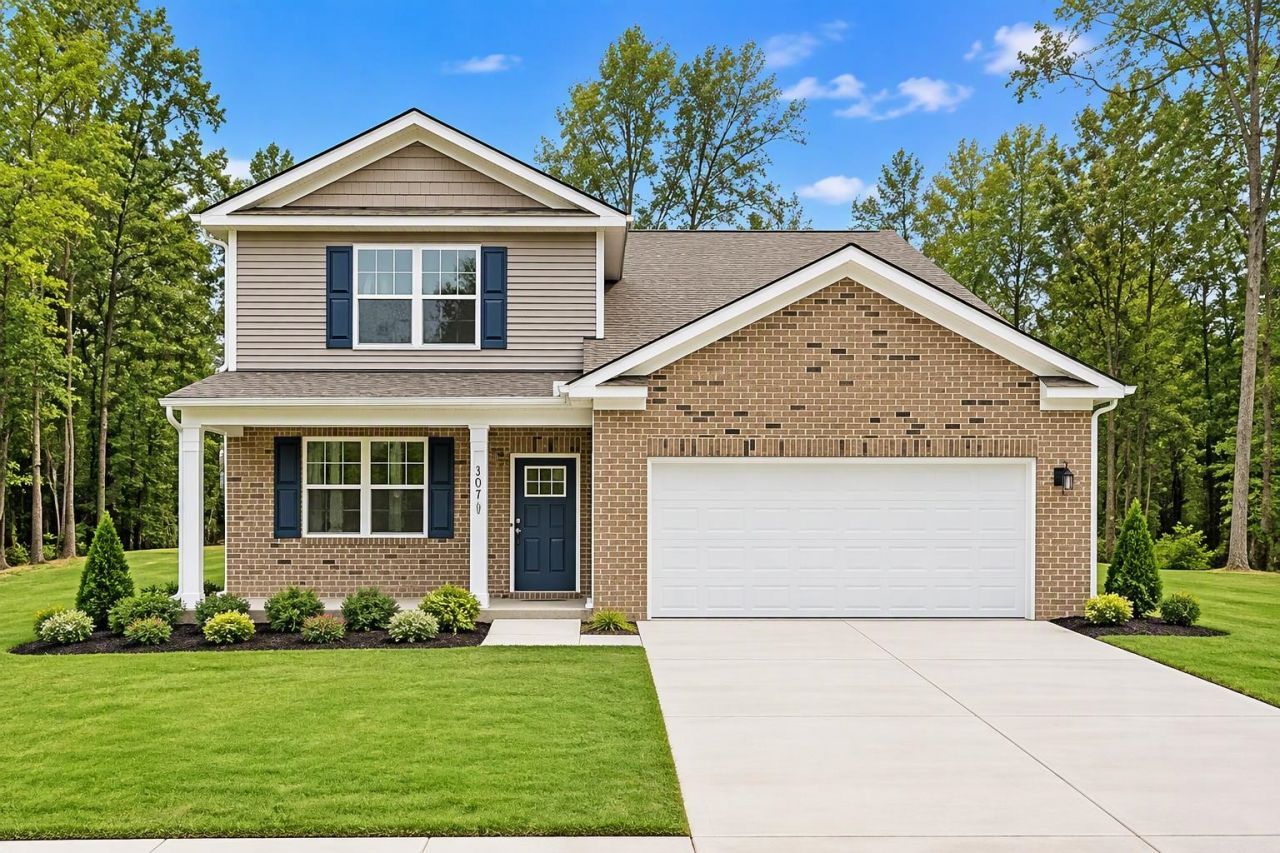
Welcome to the Salem, a thoughtfully designed home featuring an open-concept layout that blends comfort, style, and functionality. The main level offers a spacious family room, well-appointed kitchen, casual dining area, versatile flex space, laundry room, powder room, and a luxurious FIRST-FLOOR PRIMARY SUITE with a large walk-in closet, dual vanities, and a private water closet. Upstairs, enjoy a generous bonus room with two walk-in closets, a full bath, and three additional bedrooms, providing plenty of space for family, guests, or hobbies. Located in the South View community in charming Staunton, this home offers the perfect balance of small-town living and vibrant culture in the heart of the Blue Ridge Mountains. Stroll historic downtown streets, explore boutique shops, enjoy local breweries and dining, attend acclaimed music and theater events, or escape into nature at nearby Shenandoah National Park. Convenient access to I-81 makes commuting and travel easy. Special financing rates and closing cost assistance may be available through the preferred lender. Photos and renderings are for illustrative purposes only; actual finishes, features, and selections may vary.
Property Features
Property Type: Residential - Single Family
Cooling: Heat Pump
Garage: 2
Heating: Electric, Heat Pump
Lot Size: 0.18 Acres
Stories: 2.0
Year Built: 2026
Feature Descriptions
Association Dues: 430 (Annual)
Basement: No
Common Amenities: Play Area
Days on Site: 101
Exterior: Hardie Plank
Foundation: Concrete Slab
Lot Dimensions: 0.18 Acre(s)
Sewer: Public Sewer
Water: Public Water
Local Schools
High School: STAUNTON
Middle School: Shelburne
Elementary School: T.C. McSwain
Listed By / Shown By
Listed By
Agency Name: D.R. Horton Realty of Virginia LLC
Agency Phone: 804-510-9139
Shown By
Agency Title: Montague Miller & Co. Realtors
Agency Phone: 800.793.5393

Estimate Your Payment
Estimated Payment
$ 1,109.45 per month $980.90 Principal & Interest $0.00 Property Tax (data not provided by mls) $128.55 Homeowner's Insurance
108 Southview Dr | MLS# 680365
This single family home located at 108 Southview Dr, Staunton, VA 24401 is currently listed for sale with an asking price of $440,740. This property was built in 2026 and has 4 bedrooms and 2 full and 1 partial baths with 2618 sq. ft. Southview Dr is located in the SOUTH VIEW subdivision. Search SOUTH VIEW real estate on www.montaguemiller.com today.