


BEDS3
BATHS2 full
SQUARE FEET1,339
MLS#VAOR2014716
STATUSACTIVE
PROPERTY TYPEResidential - Single Family
SUBDIVISIONLAKE OF THE WOODS
SCHOOLORANGE COUNTY PUBLIC SCHOOLS
Property Description
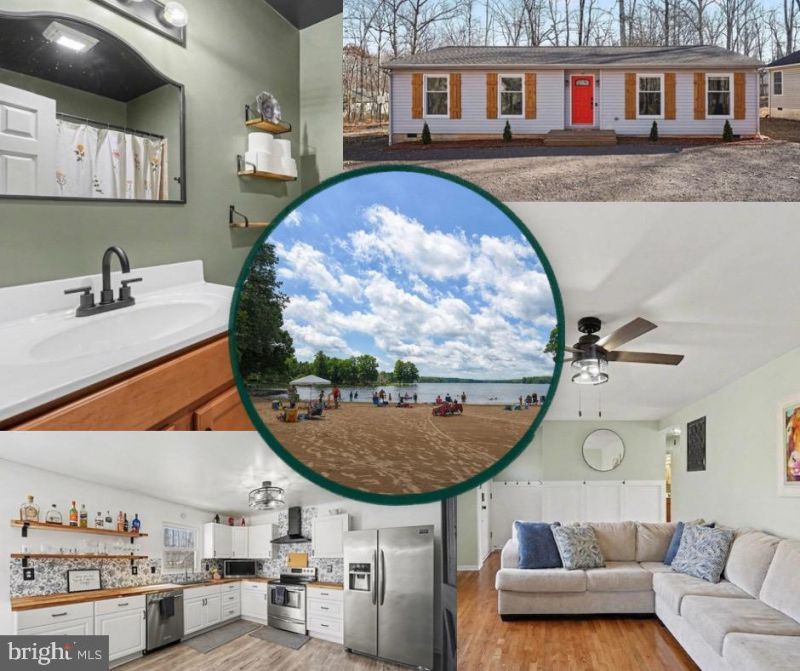
** $1,000 Agent Bonus + Seller Paid HOA Dues for the First Year ** Welcome to 108 Seven Pines Drive—where comfort, updates, and lifestyle come together seamlessly. This beautifully updated one-level, 3-bedroom, 2-bath home offers 1,339 square feet of easy living on a spacious lot, with all the major updates already done for you! Enjoy peace of mind with a brand-new roof (2025), hot water heater (2025), updated insulation, new LVP flooring, brand-new kitchen appliances, and even a new washer and dryer. Both bathrooms have been refreshed giving the home a clean, modern feel throughout. Once inside, you’ll love the natural flow of the layout. The living room opens effortlessly into the kitchen—creating a warm, inviting space with new cabinetry, built-in shelving, and charming bench seating. Sliding glass doors lead directly to the backyard, making indoor-outdoor living and entertaining a breeze. All three bedrooms are thoughtfully tucked down the hall, including a private primary suite with fresh paint, dual vanities, and its own ensuite bath. The additional bedrooms offer flexibility for guests, a home office, or nursery—one even features double closets for extra storage. Outside, the charm continues. From the circular gravel driveway and mature trees to the charming garden beds, the curb appeal is undeniable. Out back, enjoy your freshly painted 8x16 deck with lattice detail—perfect for grilling, relaxing, or hosting friends on warm evenings. And then there’s the lifestyle… Located in Lake of the Woods, you’ll have access to an award-winning golf course, pools, lakes, marinas, clubhouse, fitness center, tennis & pickleball courts, equestrian trails, campground, and more. It truly feels like living in a resort year-round—while still being just minutes to Route 3, shopping, dining, and an easy drive to Fredericksburg, Orange, and Culpeper. Move-in ready. Major updates complete. Lifestyle included. This one checks all the boxes—schedule your showing today!
Property Features
Property Type: Residential - Single Family
Cooling: Ceiling Fan(s), Central A/C
Fuel Type: Electric
Heating: Heat Pump(s)
Home Style: Ranch/Rambler
Lot Size: 0.00 Acre(S)
Roof Type: Asphalt
Stories: 1.0
Taxes: $1,749
Year Built: 1987
Feature Descriptions
Additional Structures: Above Grade, Below Grade
Appliances: Built-In Microwave, Dryer, Washer, Disposal, Dishwasher, Icemaker, Refrigerator, Stove
Community Amenities: Bar/Lounge, Basketball Courts, Beach, Bike Trail, Boat Ramp, Club House, Common Grounds, Jog/Walk Path, Lake, Meeting Room, Picnic Area, Pier/Dock, Pool - Outdoor, Riding/Stables, Security, Soccer Field, Tennis Courts, Tot Lots/Playground, Volleyball Courts, Water/Lake Privileges, Fitness Center, Gated Community, Golf Course Membership Available, Boat Dock/Slip, Community Center, Golf Course, Swimming Pool
Days on Site: 2
Exterior: Vinyl Siding
Flooring: Carpet, Hardwood
HOA Fee: $190.00/Monthly
Interior: Combination Kitchen/Dining, Breakfast Area, Entry Level Bedroom, Primary Bath(s), Floor Plan - Open, Built-Ins, Carpet, Ceiling Fan(s), Family Room Off Kitchen, Bathroom - Stall Shower, Bathroom - Tub Shower
Location: Suburban
Lot: Landscaping, Rear Yard, Trees/Wooded
Lot Dimensions: 0.00 Acre(S)
Parking Features: Circular Driveway, Gravel Driveway
Parking Notes: 8 Total Parking Spaces
Rooms: Living Room, Dining Room, Primary Bedroom, Bedroom 2,Bedroom 3,Kitchen
Sewer: Public Sewer
Special View Info: Trees/Woods
SQFT Above Finished: 1339
SQFT Total Finished: 1339
Structure Type: Detached
Total Garage/Parking Spaces: 8
Utilities: Cable TV Available
Water: Public
Windows: Energy Efficient
Wooded: Yes
Room Sizes
Dining Room: 12 x 12 Level - Main
Primary Bedroom: 12 x 12 Level - Main
Bedroom 2: 11 x 12 Level - Main
Kitchen: 12 x 14 Level - Main
Bedroom 3: 11 x 12 Level - Main
Living Room: 11 x 20 Level - Main
Local Schools
High School: ORANGE CO.
School District: ORANGE COUNTY PUBLIC SCHOOLS
Listed By / Shown By
Listed By
Agency Name: Samson Properties
Agency Phone: 7033788810
Shown By
Agency Title: Montague Miller & Co. Realtors
Agency Phone:

Estimate Your Payment
Estimated Payment
$ 1,049.44 per month $798.98 Principal & Interest $145.75 Property Tax $104.71 Homeowner's Insurance
108 Seven Pines Drive | MLS# VAOR2014716
This single family home located at 108 Seven Pines Drive , Locust Grove, VA 22508 is currently listed for sale with an asking price of $359,000. This property was built in 1987 and has 3 bedrooms and 2 full baths with 1339 sq. ft. Seven Pines Drive is located in the LAKE OF THE WOODS subdivision within the ORANGE COUNTY PUBLIC SCHOOLS school district. Search LAKE OF THE WOODS real estate on www.montaguemiller.com today.