



BEDS3
BATHS1 full 1 partial
SQUARE FEET1,526
MLS#369032
STATUS
PROPERTY TYPEResidential - Single Family
SCHOOLOther
Property Description
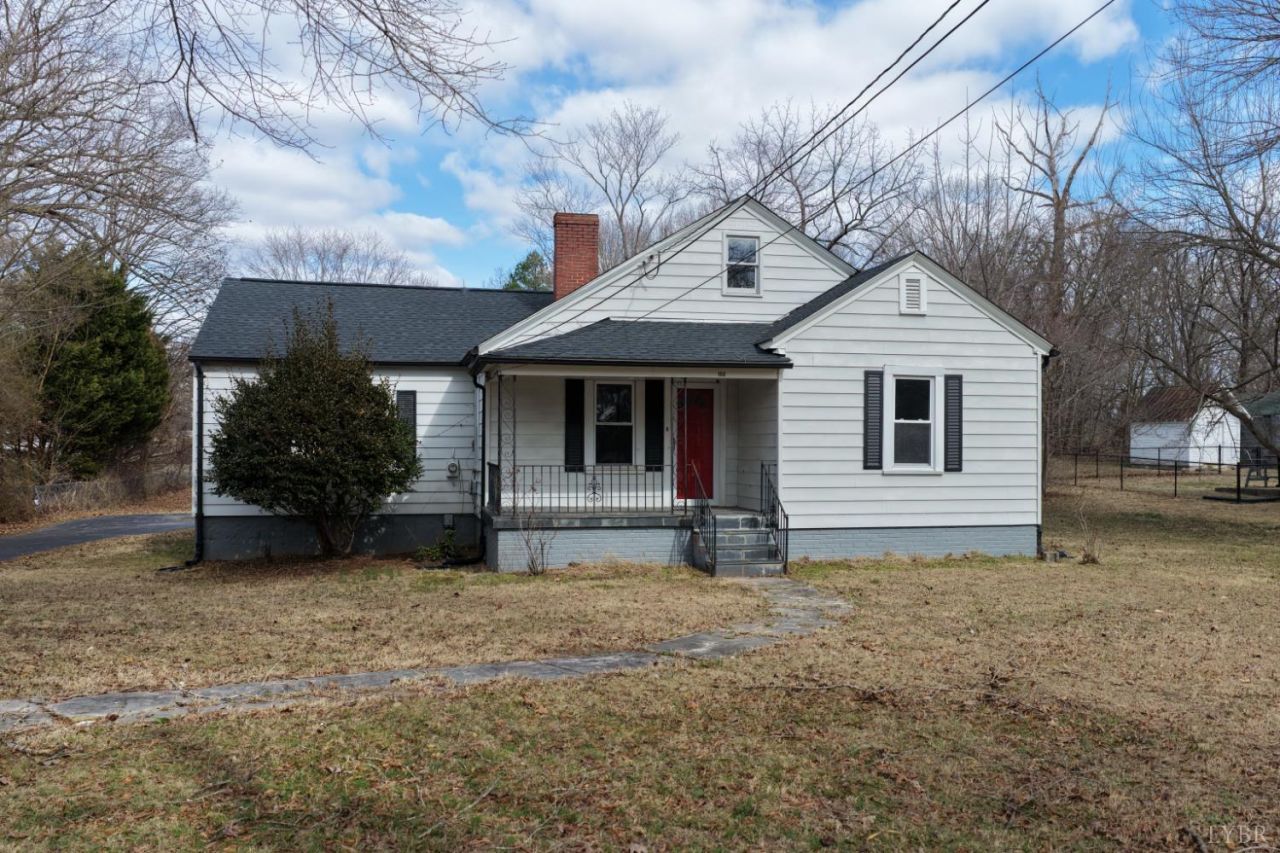
This inviting 3 bed, 1.5 bath home sits on the west side of town, just minutes from the casino and major road access. Inside, you'll find a freshly painted interior that feels bright, clean, and move‑in ready. The main living area offers a comfortable gathering space with great natural light, while the adjoining dining area provides an easy flow for everyday living or hosting guests. The kitchen features ample cabinet storage and a practical layout that makes meal prep simple and efficient. Bedrooms are well‑sized, giving each space flexibility for sleeping, working, or hobbies. The updated half bath adds convenience, and the full bath is centrally located for easy access. Outside, the large lot offers plenty of room for entertaining, gardening, or future outdoor projects. With its fresh updates and prime location, this home blends comfort, convenience, and potential.
Property Features
Property Type: Residential - Single Family
Basement: Yes
Cooling: Central Electric
Heating: Forced Warm Air-Gas
Home Style: Story and a half
Lot Size: 0.86 Acres
Roof Type: Shingle
Stories: 1.0
Taxes: $800
Year Built: 1930
Amenities
Cable Available
Ceiling Fan(s)
Off-Street Parking
Patio
Front Porch
Paved Drive
Garden Space
Landscaped
Secluded Lot
Feature Descriptions
Appliance Features: Microwave, Range-Elec, Refrigerator
Basement Features: Exterior Entrance, Partial
Exterior: Vinyl Siding
Fireplace Features: 1 Fireplace, Decorative/Non-Op
Laundry Features: Dryer Connection, Laundry Closet, Laundry Room, Main Level, Washer Connections
Lot Dimensions: 0.8571 Acre(s)
Sewer: City
Water: City
Room Sizes
Primary: 12.0 x 14.0
Bedroom 2: 11.0 x 13.0
Bedroom 3: 19.0 x 8.0
Dining Room: 13.0 x 13.0
Kitchen: 11.0 x 10.0
Local Schools
School District: Other
Listed By / Shown By
Listed By
Agency Name: Century 21 ALL-SERVICE
Shown By
Agency Title: Montague Miller & Co. Realtors
Agency Phone: 800.793.5393

Estimate Your Payment
Estimated Payment
$ 569.86 per month $444.89 Principal & Interest $66.67 Property Tax $58.30 Homeowner's Insurance
108 Parkway Dr | MLS# 369032
This single family home located at 108 Parkway Dr, Danville, VA 24541 is currently listed for sale with an asking price of $199,900. This property was built in 1930 and has 3 bedrooms and 1 full and 1 partial baths with 1526 sq. ft. Parkway Dr is located within the Other school district. Search Danville real estate on www.montaguemiller.com today.