



BEDS5
BATHS3 full
SQUARE FEET2,856
MLS#VAFV2045236
STATUSACTIVE
PROPERTY TYPEResidential - Single Family
SUBDIVISIONVALLEY VIEW
SCHOOLFREDERICK COUNTY PUBLIC SCHOOLS
Property Description
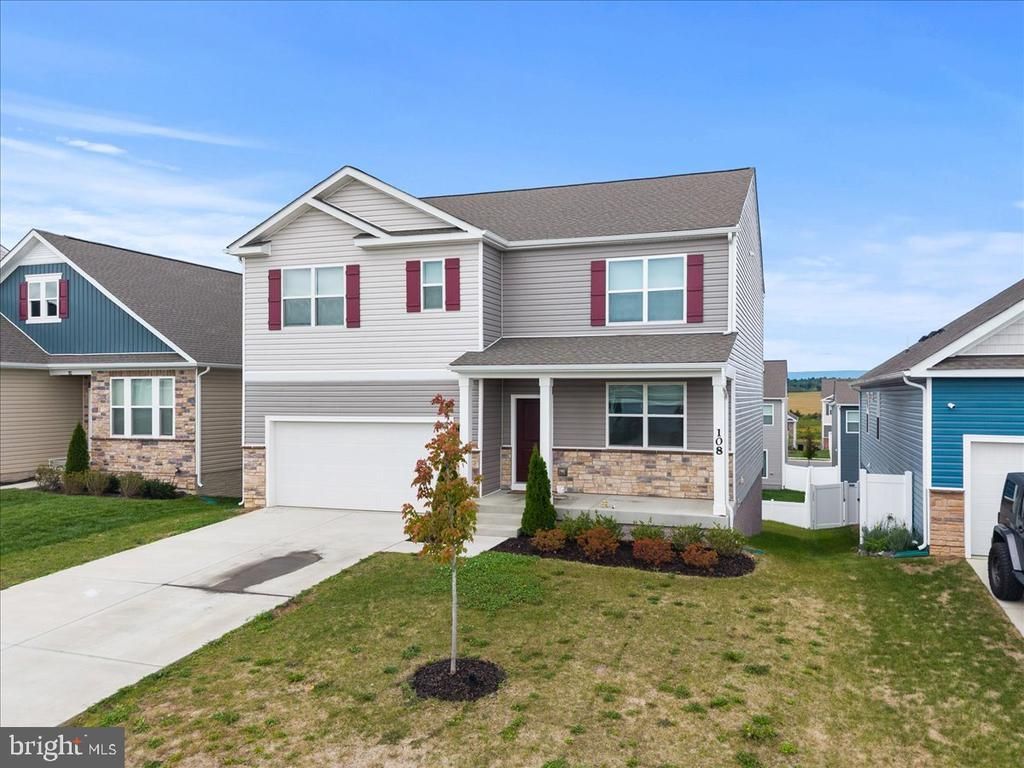
2024 built home with attached garage, main level bedroom and bathroom, partially finished basement, walk-out sliding glass door in finished area of basement. Home has granite countertops, stainless steel appliances, a kitchen island that seats up to 4 people, a walk-in kitchen pantry. A bonus space near the entrance that can be used as an office, play room, reading room, etc. The community offers a dog park with agility obstacles, a tots play ground, a full size soccer field, and sidewalks throughout.
Property Features
Property Type: Residential - Single Family
Basement: Yes
Basement: Full, Partially Finished, Rear Entrance, Rough Bath Plumb, Walkout Level, Windows
Cooling: Central A/C
Fuel Type: Electric
Garage: 2
Heating: Heat Pump(s)
Home Style: Colonial
Lot Size: 0.14 Acres
Roof Type: Architectural Shingle
Stories: 3.0
Taxes: $2,370
Year Built: 2024
Feature Descriptions
Additional Structures: Above Grade, Below Grade
Appliances: Built-In Microwave, Dishwasher, Dryer - Electric, Humidifier, Oven/Range - Electric, Refrigerator, Stainless Steel Appliances, Washer, Water Heater
Community Amenities: Common Grounds, Dog Park, Soccer Field, Tot Lots/Playground
Days on Site: 6
Exterior: Vinyl Siding
Flooring: Luxury Vinyl Plank, Carpet
HOA Fee: $60.00/Monthly
Interior: Attic, Bathroom - Stall Shower, Bathroom - Tub Shower, Carpet, Dining Area, Entry Level Bedroom, Family Room Off Kitchen, Kitchen - Island, Pantry, Recessed Lighting, Upgraded Countertops, Walk-in Closet(s)
Lot Dimensions: 0.14 Acre(S)
Parking Notes: 4 Total Parking Spaces
Rooms: Dining Room, Kitchen, Family Room, Den, Laundry, Loft, Office, Storage Room, Utility Room
Sewer: Public Sewer
Special View Info: Mountain
SQFT Above Finished: 2556
SQFT Below Finished: 300
SQFT Total Finished: 2856
Structure Type: Detached
Total Garage/Parking Spaces: 4
Water: Public
Local Schools
School District: FREDERICK COUNTY PUBLIC SCHOOLS
Listed By / Shown By
Listed By
Agency Name: Samson Properties
Agency Phone: 5403484911
Shown By
Agency Title: Montague Miller & Co. Realtors
Agency Phone: 800.793.5393

Estimate Your Payment
Estimated Payment
$ 1,518.80 per month $1,168.20 Principal & Interest $197.50 Property Tax $153.10 Homeowner's Insurance
108 Grasmere Street | MLS# VAFV2045236
This single family home located at 108 Grasmere Street, Stephens City, VA 22655 is currently listed for sale with an asking price of $524,900. This property was built in 2024 and has 5 bedrooms and 3 full baths with 2856 sq. ft. Grasmere Street is located in the VALLEY VIEW subdivision within the FREDERICK COUNTY PUBLIC SCHOOLS school district. Search VALLEY VIEW real estate on www.montaguemiller.com today.