



BEDS4
BATHS4 full
SQUARE FEET4,941
MLS#369671
STATUS
PROPERTY TYPEResidential - Single Family
SCHOOLBedford
Property Description
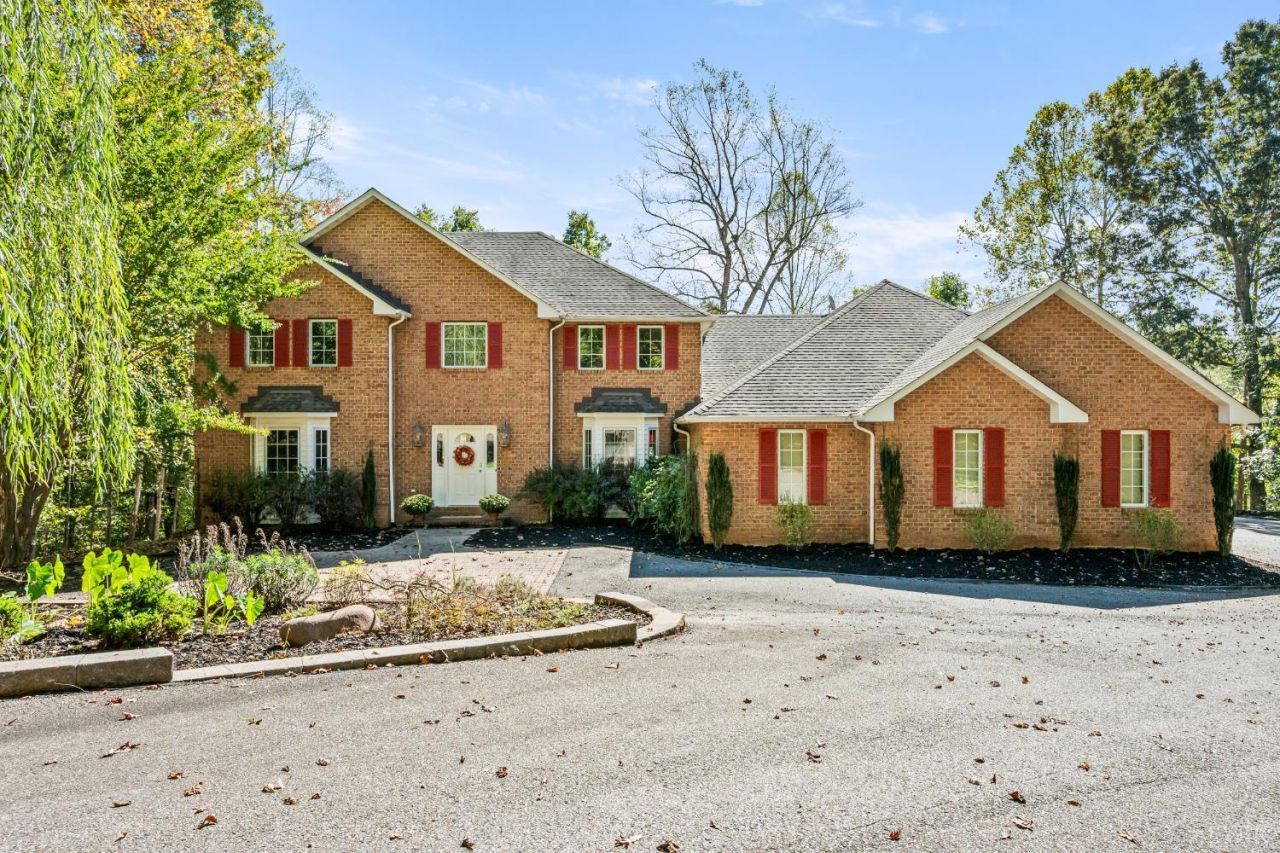
Tucked away on a beautifully secluded lot in Fox Meadows, this classic brick home offers space, character and a setting that's hard to replicate. The renovated kitchen features a large island, wall oven, wine refrigerator and abundant storage, while two wood-burning fireplaces add warmth and charm. The flexible floor plan includes generous living spaces, a spacious primary suite and a full finished, heated basement with interior/exterior entrances and workshop space. A walk-up floored attic provides even more storage (also accessible from the primary closet). Outside, enjoy an oversized 3+ car garage, circular paved driveway, deck, patio, established landscaping and outdoor shower. A walking path runs the length of the property with Judith Creek along the property line, creating a wonderfully private setting. Heated deer stand. Fresh interior paint and new water heater in 2026. Being sold as-is, this is a truly unique Lynchburg property!
Property Features
Property Type: Residential - Single Family
Basement: Yes
Cooling: Heat Pump, Two-Zone
Garage: 3 car attached
Heating: Heat Pump, Two-Zone
Home Style: Two Story
Lot Size: 9.05 Acres
Roof Type: Shingle
Stories: 2.0
Taxes: $2,177
Year Built: 1993
Amenities
Cable Connections
Ceiling Fan(s)
Free-Standing Tub
Great Room
High Speed Data Aval
Main Level Bedroom
Main Level Den
Primary Bed w/Bath
Pantry
Separate Dining Room
Smoke Alarm
Tile Bath(s)
Walk-In Closet(s)
Workshop
Deck
Off-Street Parking
Patio
Rear Porch
Circular Drive
Paved Drive
Garden Space
Landscaped
Secluded Lot
Feature Descriptions
Appliance Features: Disposal, Microwave, Range-Elec, Refrigerator, Wall Oven, Wine Cooler
Basement Features: Exterior Entrance, Finished, Fireplace, Full, Heated, Interior Entrance, Walkout, Workshop
Days on Site: 1
Exterior: Brick
Fireplace Features: 2 Fireplaces, Den, Living Room, Wood Burning
Laundry Features: Dryer Connection, Laundry Room, Main Level, Separate Laundry Rm., Washer Connections
Lot Dimensions: 9.0500 Acre(s)
Parking Notes: Oversized
Sewer: Septic Tank
Water: County, Well
Room Sizes
Primary: 14.0 x 24.0
Bedroom 2: 13.0 x 11.0
Bedroom 3: 15.0 x 13.0
Bedroom 4: 13.0 x 17.0
Breakfast Room: 12.0 x 8.0
Dining Room: 13.0 x 15.0
Great Room: 19.0 x 17.0
Kitchen: 22.0 x 17.0
Laundry Room: 15.0 x 8.0
Living Room: 14.0 x 19.0
Recreation Room: 35.0 x 25.0
Local Schools
School District: Bedford
Listed By / Shown By
Listed By
Agency Name: NextHome TwoFourFive
Shown By
Agency Title: Montague Miller & Co. Realtors
Agency Phone: 800.793.5393

Estimate Your Payment
Estimated Payment
$ 2,258.13 per month $1,836.09 Principal & Interest $181.42 Property Tax $240.63 Homeowner's Insurance
108 Fox Meadows Road | MLS# 369671
This single family home located at 108 Fox Meadows Road, Lynchburg, VA 24503 is currently listed for sale with an asking price of $825,000. This property was built in 1993 and has 4 bedrooms and 4 full baths with 4941 sq. ft. Fox Meadows Road is located within the Bedford school district. Search Lynchburg real estate on www.montaguemiller.com today.