



BEDS3
BATHS2 full
SQUARE FEET1,626
MLS#681782
STATUSActive
PROPERTY TYPEResidential - Single Family
SUBDIVISIONBROOKMILL
Property Description
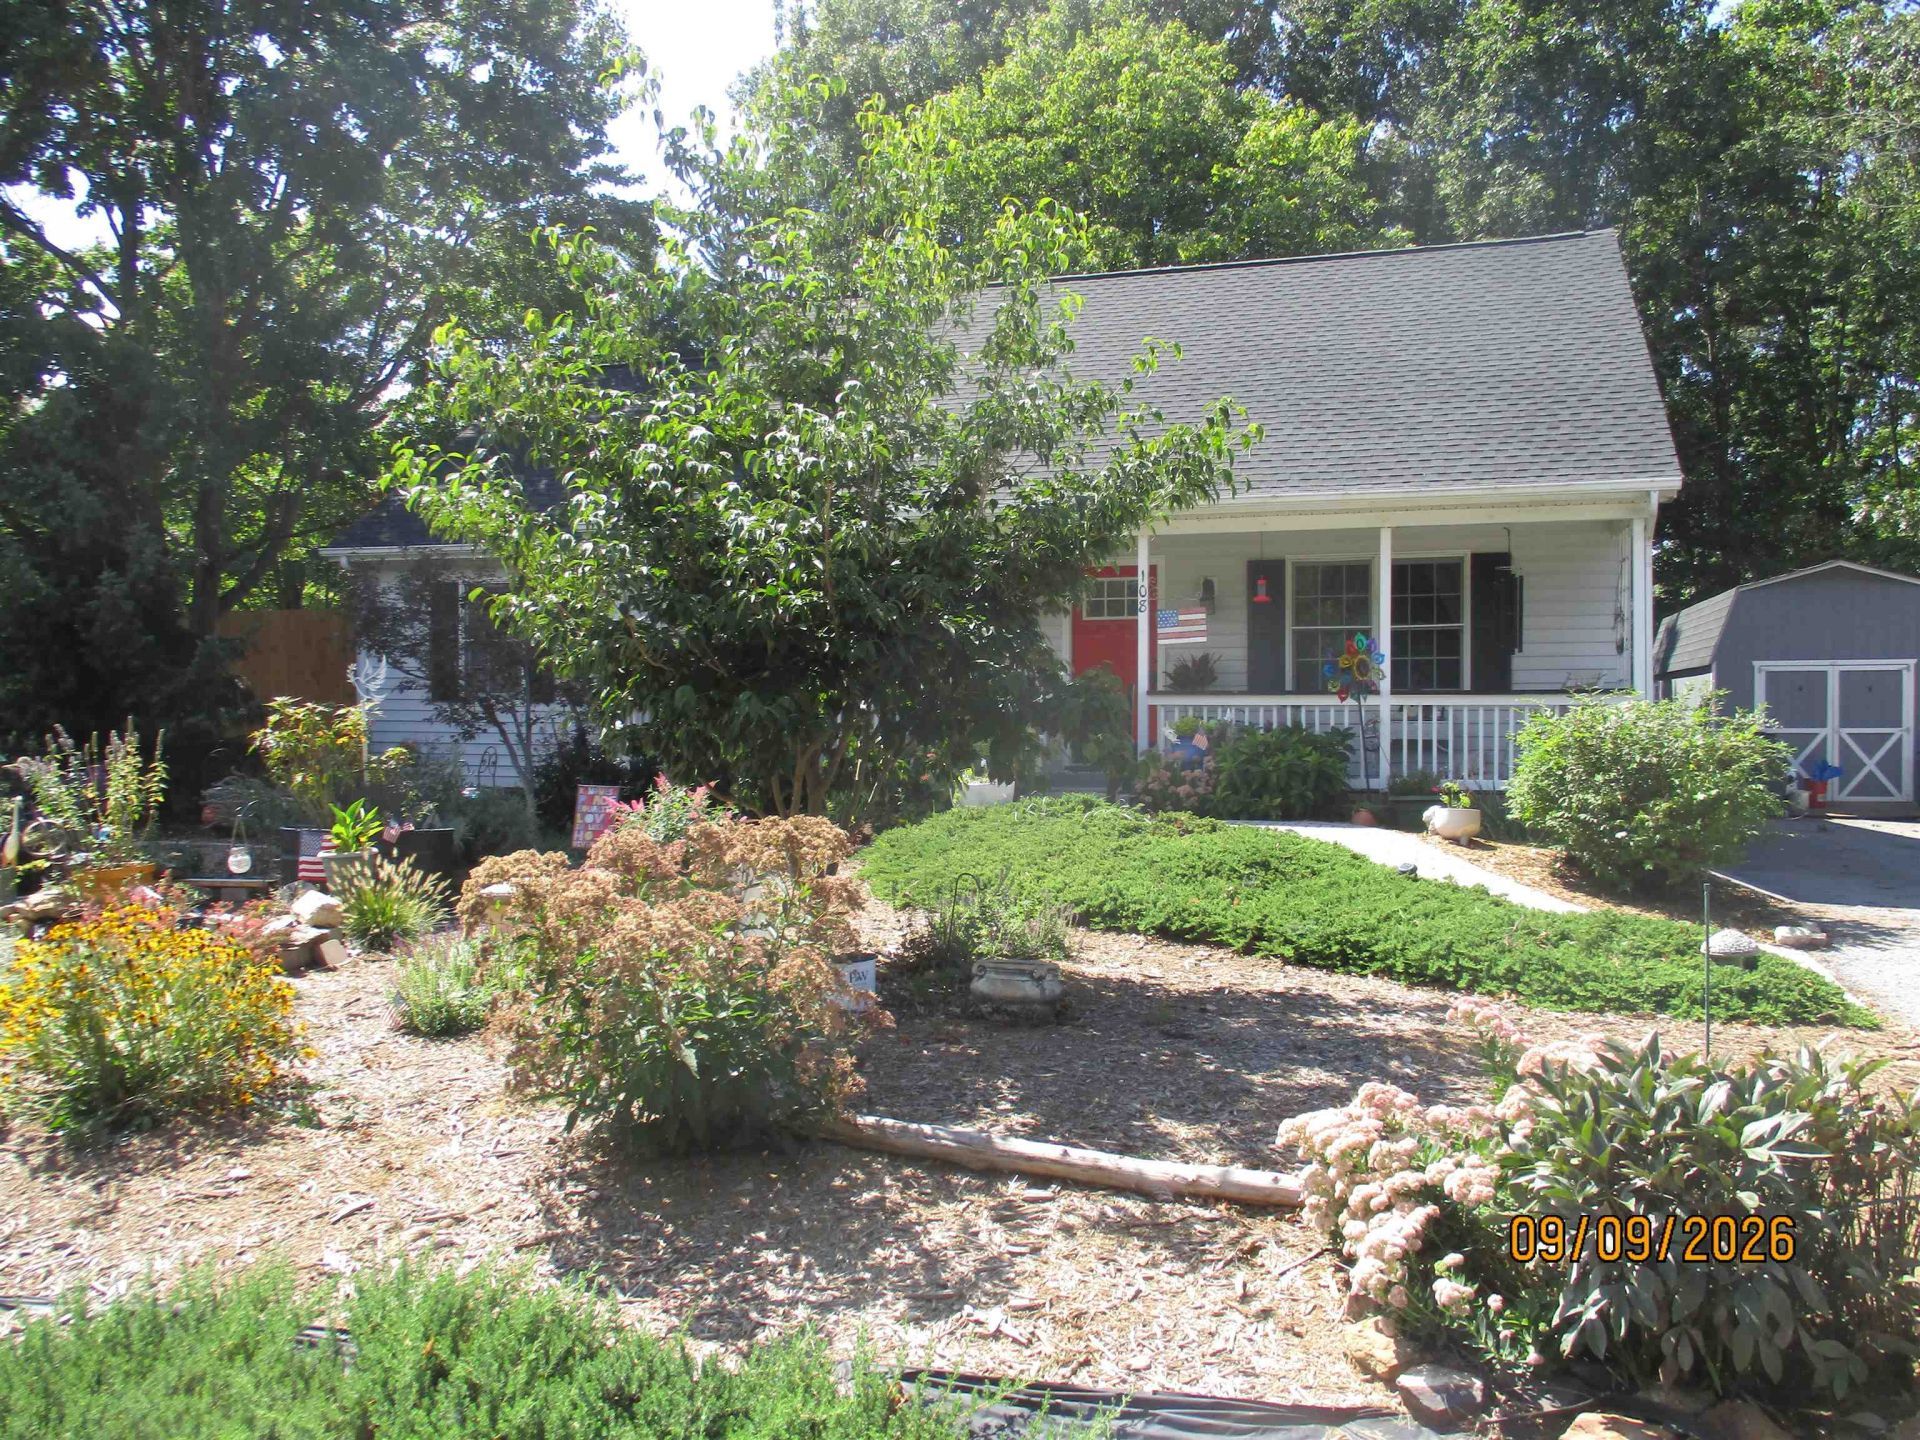
Enjoy this Private Oasis in a residential neighborhood !! This home offers more square footage than most homes in the Brookmill subdivision with over 1600 sq ft, 3 bedrooms 2 full bath and screened porch/sun room. Double pantry in upgraded kitchen, laundry room, roll in primary shower with built in bench and Red Oak flooring throughout. Step out of your sunroom into your private yard with 10ft. tall wooden privacy fencing, pool and decking. This backyard is condusive to bird viewing and enjoying nature and mature landscaping OR just enjoying your morning coffee. Driveway suitable for RV parking. New roof in 2025. Text listing agent to view.
Property Features
Property Type: Residential - Single Family
Cooling: Central AC, Heat Pump
Fenced: Yes
Fuel Type: Liquid Propane
Heating: Central Heat, Heat Pump
Home Style: Ranch
Lot Size: 0.31 Acres
Roof Type: Composition Shingle
Stories: 1.0
Taxes: $1,423
Year Built: 1997
Feature Descriptions
Basement: No
Common Amenities: Pool
Driveway: Asphalt, Off Street
Exterior: Vinyl
Fencing: Condition Good, Privacy Fence
Fireplace Location: Family Room, Living Room
Flooring: Wood, Oak
Foundation: Concrete Slab
Kitchen: Marble Counter, Quartz Counter
Laundry: Dryer, Washer
Lot: Garden Spot, Landscaped, Nearly Level
Lot Dimensions: 0.31 Acre(s)
Security: Deadbolts
Sewer: Public Sewer
Special View Info: Residential View
Swimming Pool: Yes
Water: Public Water
Yard Features: Fenced, Landscaped, Mature, Nearly Level, Private
Room Sizes
Living Room: 15x18
Dining Room: 11'8x11'10
Family Room: 11'10x11'1
Kitchen: 14'11x18
Primary Bedroom: 11'11x13'1
Bedroom: 11'5x11'4
Bedroom: 11'5x11'11
Primary Bath: 7'7x4'10
Full Bath: 6'7x7'7
Sun Room: 9'5x12'4
Local Schools
High School: Stuarts Draft
Middle School: Stuarts Draft
Elementary School: Stuarts Draft
Listed By / Shown By
Listed By
Agency Name: FIRST RATE REALTY-STAUNTON, INC.
Agency Phone: 540-949-5214
Shown By
Agency Title: Montague Miller & Co. Realtors
Agency Phone: 800.793.5393

Estimate Your Payment
Estimated Payment
$ 1,019.75 per month $796.75 Principal & Interest $118.58 Property Tax $104.42 Homeowner's Insurance
108 Canton Ln | MLS# 681782
This single family home located at 108 Canton Ln, Stuarts Draft, VA 24477 is currently listed for sale with an asking price of $358,000. This property was built in 1997 and has 3 bedrooms and 2 full baths with 1626 sq. ft. Canton Ln is located in the BROOKMILL subdivision. Search BROOKMILL real estate on www.montaguemiller.com today.