


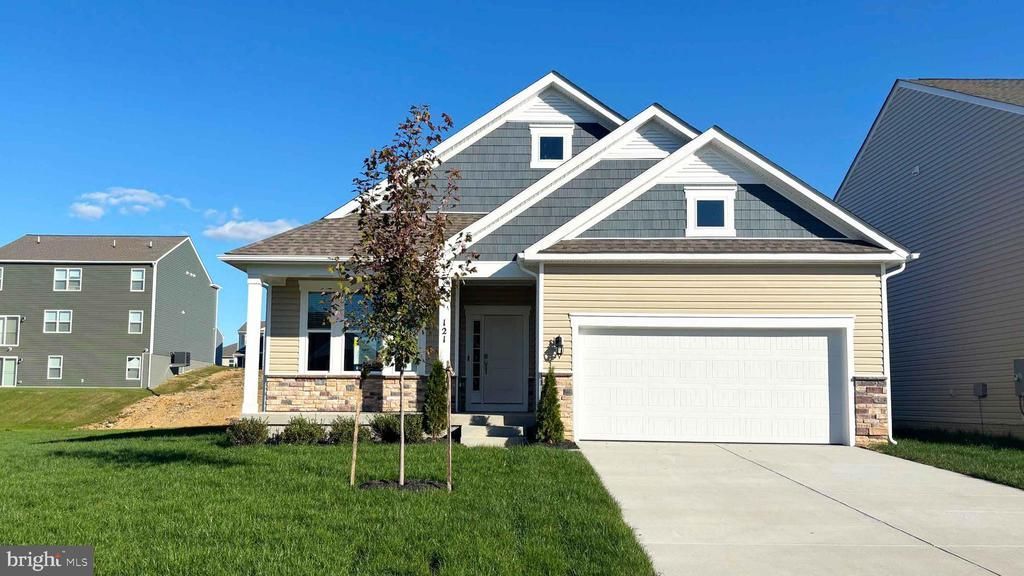
BEDS4
BATHS3 full
SQUARE FEET2,638
MLS#VAFV2043730
STATUSACTIVE
PROPERTY TYPEResidential - Single Family
SUBDIVISIONVALLEY VIEW
SCHOOLFREDERICK COUNTY PUBLIC SCHOOLS
Property Description
Charming 4-bedroom, 3-bath home in Stephens City featuring a fully finished basement with an additional bedroom and full bath—perfect for guests, in-laws, or a home office. Spacious living areas, flexible floor plan, and a convenient location close to shopping, dining, and I-81. Laundry room on main level for added convenience. The home comes included with stainless steel kitchen appliances, washer/dryer, upgraded blinds for all finished windows and Smart Home Technology. Call to schedule an appointment today. *Photos, 3D tours, and videos are representative of plan only and may vary as built.
Property Features
Property Type: Residential - Single Family
Cooling: Central A/C
Fuel Type: Electric
Garage: 2
Heating: Programmable Thermostat
Home Style: Ranch/Rambler
Lot Size: 0.16 Acres
Roof Type: Asphalt
Stories: 1.0
Taxes: $3,682
Year Built: 2026
Feature Descriptions
Additional Structures: Above Grade, Below Grade
Appliances: Built-In Microwave, Disposal, Dryer - Electric, Microwave, Oven/Range - Electric, Refrigerator, Stainless Steel Appliances, Washer, Water Heater, Dishwasher
Electric: 120/240V
Exterior: Play Area, Sidewalks, Other, Play Equipment, BBQ Grill
Exterior: Concrete, Frame, Glass, Stone, Vinyl Siding
Flooring: Carpet, Vinyl
HOA Fee: $60.00/Monthly
Interior: Combination Dining/Living, Floor Plan - Open, Kitchen - Island, Primary Bath(s), Upgraded Countertops, Walk-in Closet(s), Window Treatments, Pantry, Carpet
Location: Corner Lot/Unit
Lot: Landscaping, Rear Yard, Mountainous, Cul-de-sac
Lot Dimensions: 0.16 Acre(S)
Parking Features: Concrete Driveway
Parking Notes: 2 Total Parking Spaces
Pet Restrictions: No Pet Restrictions
Rooms: Primary Bedroom, Bedroom 2,Bedroom 3,Bedroom 4,Kitchen, Foyer, Great Room, Laundry, Recreation Room, Bathroom 2,Primary Bathroom, Full Bath
Sewer: Public Septic, Public Sewer
SQFT Above Finished: 1738
SQFT Below Finished: 900
SQFT Total Finished: 2638
Structure Type: Detached
Total Garage/Parking Spaces: 2
Utilities: Cable TV Available, Electric Available
Water: Public
Windows: Low-E, Screens
Local Schools
High School: SHERANDO
Middle School: ROBERT E. AYLOR
Elementary School: MIDDLETOWN
School District: FREDERICK COUNTY PUBLIC SCHOOLS
Listed By / Shown By
Listed By
Agency Name: D R Horton Realty of Virginia LLC
Agency Phone: 8045109139
Shown By
Agency Title: Montague Miller & Co. Realtors
Agency Phone:

Estimate Your Payment
Estimated Payment
$ 1,710.93 per month $1,241.41 Principal & Interest $306.83 Property Tax $162.69 Homeowner's Insurance
108 Bookers Crest Drive | MLS# VAFV2043730
This single family home located at 108 Bookers Crest Drive , Stephens City, VA 22655 is currently listed for sale with an asking price of $557,795. This property was built in 2026 and has 4 bedrooms and 3 full baths with 2638 sq. ft. Bookers Crest Drive is located in the VALLEY VIEW subdivision within the FREDERICK COUNTY PUBLIC SCHOOLS school district. Search VALLEY VIEW real estate on www.montaguemiller.com today.