



BEDS3
BATHS2 full
SQUARE FEET1,400
MLS#680463
STATUS
PROPERTY TYPEResidential - Single Family
SUBDIVISIONKEY WEST
Property Description
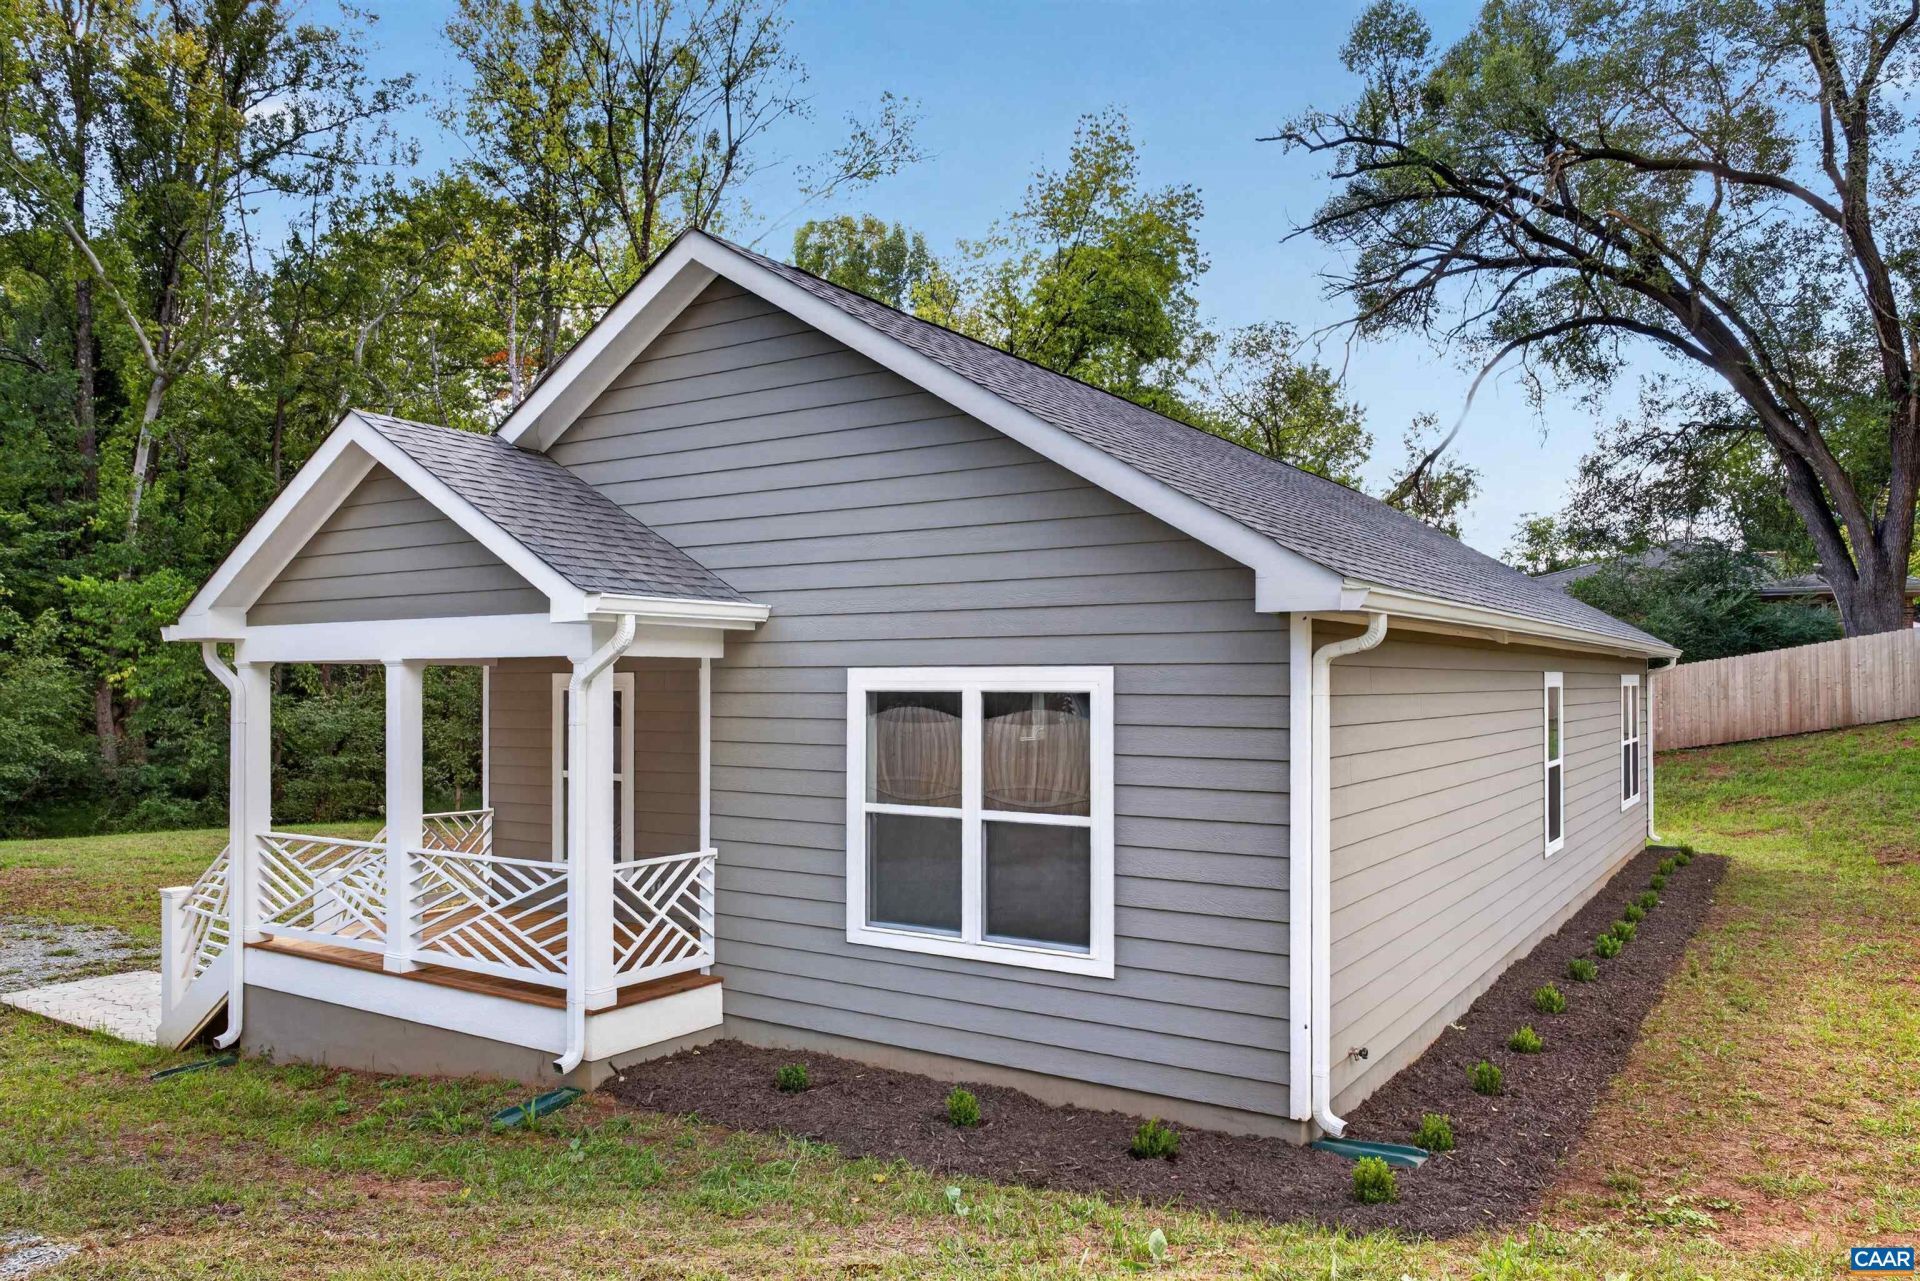
Seller offering a closing cost credit with an acceptable offer! Enjoy the relaxed Key West lifestyle in this newly constructed cottage nestled on a private, wooded lot with mature trees and a peaceful stream. Designed for easy one-level living, this inviting home features an open floor plan, quality craftsmanship, and a one-year builder warranty. Walk, bike, or take your golf cart to the nearby Key West Club for swimming, tennis, and community gatherings. Looking to personalize your outdoor space? The builder is willing to work with the new owner after closing on potential additions, including an outdoor living area, fire pit, or garage. Whether you're seeking a primary residence, a low-maintenance retreat, or an investment opportunity, this unique property offers privacy, flexibility, and the charm of the Key West community.
Property Features
Property Type: Residential - Single Family
Cooling: Heat Pump
Heating: Heat Pump
Lot Size: 0.63 Acres
Stories: 1.0
Taxes: $4,341
Year Built: 2026
Amenities
Primary Downstairs
Feature Descriptions
Days on Site: 72
Exterior: Modular/Prefab
Parcel#: 062B2-00-0G-00500
Sewer: Aerobic Septic
Utilities: Cable Available
Water: Public
Local Schools
High School: Monticello
Middle School: Burley
Elementary School: Stony Point
Listed By / Shown By
Listed By
Agency Name: COMPASS-Avenue
Agency Phone: 434-270-8839
Shown By
Agency Title: Montague Miller & Co. Realtors
Agency Phone: 800.793.5393

Estimate Your Payment
Estimated Payment
$ 1,494.50 per month $1,001.50 Principal & Interest $361.75 Property Tax $131.25 Homeowner's Insurance
108 Bollingbrook Dr | MLS# 680463
This single family home located at 108 Bollingbrook Dr, Charlottesville, VA 22911 is currently listed for sale with an asking price of $450,000. This property was built in 2026 and has 3 bedrooms and 2 full baths with 1400 sq. ft. Bollingbrook Dr is located in the KEY WEST subdivision. Search KEY WEST real estate on www.montaguemiller.com today.