


BEDS3
BATHS1 full 1 partial
SQUARE FEET1,188
MLS#VAAX2063972
STATUSACTIVE
PROPERTY TYPERental - Townhouse
SUBDIVISIONBAGGETT
SCHOOLALEXANDRIA CITY PUBLIC SCHOOLS
Property Description
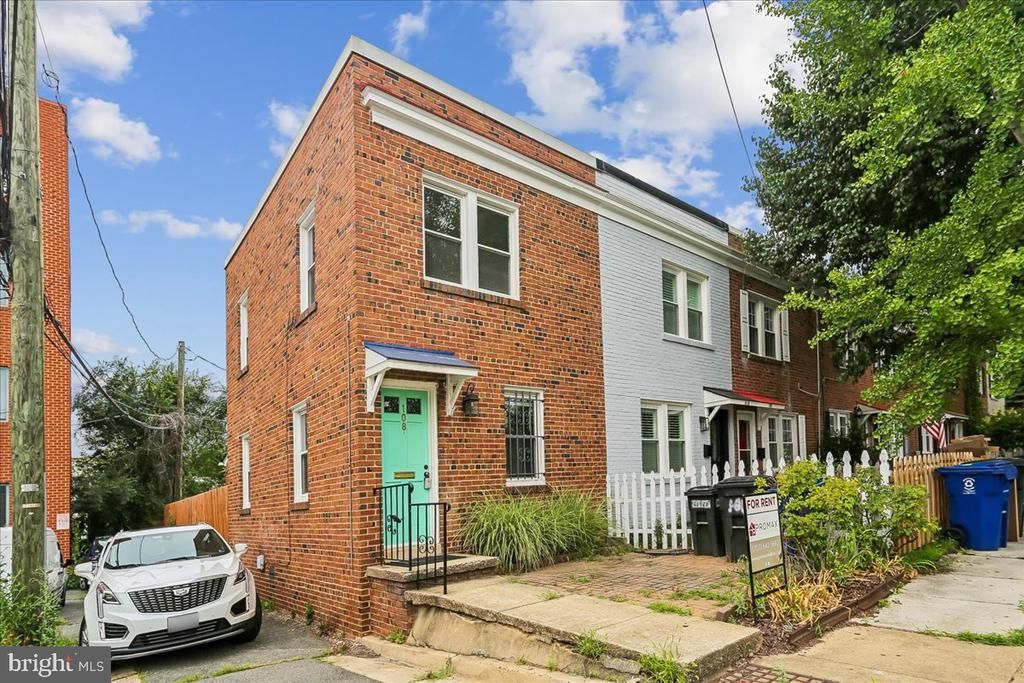
Welcome to this hidden gem! This charming brick end-unit townhome is perfectly situated in the heart of Old Town, just a half-mile from the King Street Metro. The main level impresses with a spacious, light-filled living and dining area featuring upgraded flooring, a convenient half-bath, and generous closet space. The modern kitchen is a standout, boasting stainless steel appliances, handsome cabinetry, and custom built-in storage. Just off the kitchen, you’ll find a large laundry and mudroom that provides even more functional storage. Step outside to your own private, fully fenced backyard—the perfect retreat for relaxing or hosting summer BBQs. Upstairs, you’ll discover three comfortable bedrooms and a beautifully updated full bathroom. Don't miss this opportunity to rent a move-in-ready home in one of the most desirable locations! No Smoking or pets Maximum 2 unrelated adults. The Landlord requires a credit score minimum of 650 and minimum rent to income ratio of 30%
Property Features
Property Type: Rental - Townhouse
Cooling: Window Unit(s)
Fuel Type: Natural Gas
Heating: Baseboard - Hot Water, Radiator
Home Style: Colonial
Lot Size: 0.03 Acres
Stories: 2.0
Year Built: 1940
Feature Descriptions
Additional Structures: Above Grade, Below Grade
Appliances: Dishwasher, Disposal, Oven/Range - Gas, Refrigerator, Washer, Dryer, Built-In Microwave, Water Dispenser, Water Heater, Built-In Range, Exhaust Fan, Microwave, Oven - Self Cleaning, Stainless Steel Appliances
Days on Site: 1
Exterior: Sidewalks
Exterior: Masonry
Fencing: Rear, Wood, Fully
Flooring: Wood, Ceramic Tile
Interior: Bathroom - Tub Shower, Built-Ins, Ceiling Fan(s), Combination Dining/Living, Dining Area, Floor Plan - Traditional, Kitchen - Galley, Recessed Lighting, Upgraded Countertops, Window Treatments, Wood Floors
Location: Corner Lot/Unit
Lot: Front Yard, Landscaping, Level, No Thru Street, Rear Yard
Lot Dimensions: 0.03 Acre(S)
Rent Includes: Sewer, Taxes, Insurance
Rooms: Living Room, Dining Room, Bedroom 2,Kitchen, Bedroom 1,Laundry, Bathroom 1,Bathroom 2,Bathroom 3,Full Bath, Half Bath
Sewer: Public Sewer
SQFT Above Finished: 1188
SQFT Total Finished: 1188
Structure Type: End of Row/Townhouse
Water: Public
Room Sizes
Living Room: 22 x 10 Level - Main
Kitchen: 11 x 11 Level - Main
Bathroom 1: 12 x 10 Level - Upper 2
Bathroom 2: 9 x 10 Level - Upper 2
Bathroom 3: 10 x 9 Level - Upper 2
Living Room: 22 x 10 Level - Main
Dining Room: 10 x 14 Level - Main
Kitchen: 11 x 11 Level - Main
Laundry: 9 x 10 Level - Main
Local Schools
High School: ALEXANDRIA CITY
Middle School: FRANCIS C. HAMMOND
Elementary School: JEFFERSON-HOUSTON
School District: ALEXANDRIA CITY PUBLIC SCHOOLS
Listed By / Shown By
Listed By
Agency Name: Promax Management, Inc.
Agency Phone: 7036425683
Shown By
Agency Title: Montague Miller & Co. Realtors
Agency Phone:

108 Baggett Place | MLS# VAAX2063972
This property located at 108 Baggett Place, Alexandria, VA 22314 is currently listed for rent with an asking price of $2,700 / Monthly. Baggett Place is located within the ALEXANDRIA CITY PUBLIC SCHOOLS school district. Search Alexandria real estate on www.montaguemiller.com today.