



BEDS3
BATHS2 full 1 partial
SQUARE FEET3,538
MLS#370295
STATUS
PROPERTY TYPEResidential - Single Family
SUBDIVISIONForest
SCHOOLBedford
Property Description
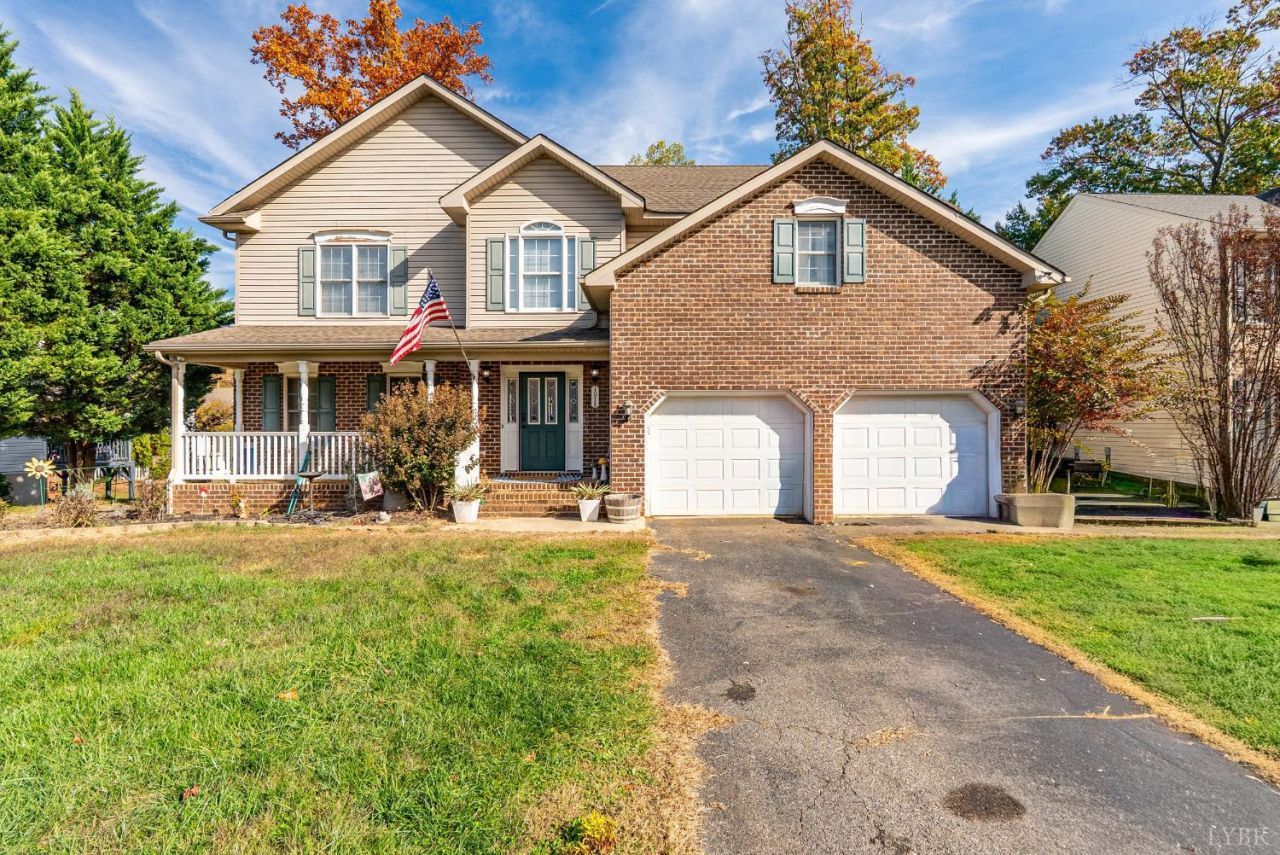
Stepping onto the rocking chair front porch of 1078 Woods End Lane feels like entering a welcoming sanctuary. Nestled in a prime Forest location, this home pairs cozy comforts with exceptional value for the area. Generous living spaces flow into a bright kitchen and breakfast area, perfect for relaxed gatherings. Upstairs, an oversized primary suite serves as a private retreatspacious enough for a reading nook or writing desk, paired with dual walk-in closets and a spacious bath. Three additional bedrooms provide versatile space for guests or a home office. Outdoors, the rear deck overlooks a fully fenced yard for peaceful evenings, while the attached two-car garage adds everyday convenience near top-rated schools and amenities.
Property Features
Property Type: Residential - Single Family
Cooling: Heat Pump, Two-Zone
Garage: 2 car attached
Heating: Heat Pump, Two-Zone
Home Style: Two Story
Lot Size: 0.23 Acres
Roof Type: Shingle
Stories: 2.0
Taxes: $1,578
Year Built: 2007
Amenities
Cable Available
Ceiling Fan(s)
Drywall
High Speed Data Aval
Main Level Den
Primary Bed w/Bath
Pantry
Separate Dining Room
Smoke Alarm
Tile Bath(s)
Walk-In Closet(s)
Whirlpool Bath
Off-Street Parking
Paved Drive
Fenced Yard
Garden Space
Landscaped
Storm Doors
Insulated Glass
Undergrnd Utilities
Golf Nearby
Feature Descriptions
Appliance Features: Dishwasher, Disposal, Microwave, Range-Elec, Refrigerator, Self Cleaning Oven
Basement Features: Crawl Space
Days on Site: 5
Exterior: Brick, Vinyl Siding
Laundry Features: Dryer Connection, Laundry Room, Main Level, Washer Connections
Lot Dimensions: 0.2300 Acre(s)
Sewer: County
Water: County
Room Sizes
Primary: 20.0 x 19.0
Bedroom 2: 11.0 x 11.0
Bedroom 3: 12.0 x 11.0
Bedroom 4: 13.0 x 11.0
Breakfast Room: 15.0 x 8.0
Dining Room: 15.0 x 13.0
Family Room: 24.0 x 14.0
Kitchen: 14.0 x 13.0
Laundry Room: 13.0 x 6.0
Office: 15.0 x 12.0
Local Schools
School District: Bedford
Listed By / Shown By
Listed By
Agency Name: Keller Williams
Shown By
Agency Title: Montague Miller & Co. Realtors
Agency Phone: 800.793.5393

Estimate Your Payment
Estimated Payment
$ 1,138.14 per month $890.00 Principal & Interest $131.50 Property Tax $116.64 Homeowner's Insurance
1078 Woods End Lane | MLS# 370295
This single family home located at 1078 Woods End Lane, Forest, VA 24551 is currently listed for sale with an asking price of $399,900. This property was built in 2007 and has 3 bedrooms and 2 full and 1 partial baths with 3538 sq. ft. Woods End Lane is located in the Forest subdivision within the Bedford school district. Search Forest real estate on www.montaguemiller.com today.