



BEDS4
BATHS2 full
SQUARE FEET1,872
MLS#VAFV2046082
STATUSACTIVE
PROPERTY TYPEResidential - Single Family
SUBDIVISIONLAKE HOLIDAY ESTATES
SCHOOLFREDERICK COUNTY PUBLIC SCHOOLS
Property Description
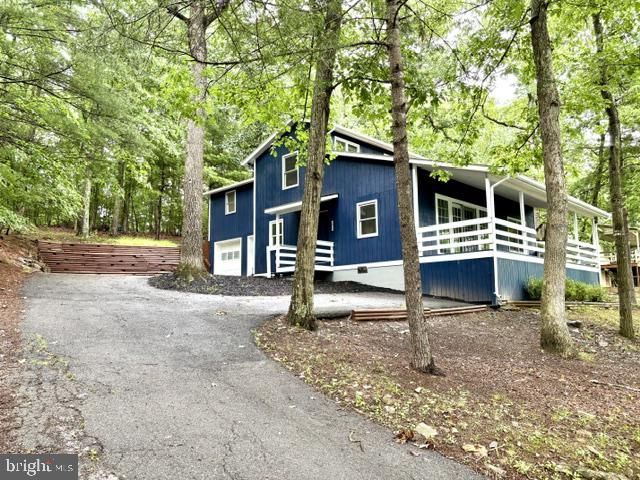
Welcome home to fun, comfort, and lake-life living! This cheerful and beautifully updated home is move-in ready with fresh paint inside and out, a fully renovated kitchen featuring brand-new cabinets, sleek quartz countertops, and stainless steel appliances, plus two beautifully upgraded bathrooms. You’ll love the stylish new LVP flooring throughout and the modern updates including all new outlets and switches. A spacious 2-car garage, extra-long driveway, and additional parking pad make having guests a breeze — and the huge patio is just waiting for your next BBQ or peaceful morning coffee. Tucked away in a gated community surrounded by trees, this home offers the perfect mix of privacy and convenience, just a short stroll to the clubhouse and lake! You're going to love living in Lake Holiday—a vibrant, amenity-filled community just 14 miles from Winchester! Enjoy a 250-acre lake perfect for boating, fishing, swimming, or simply soaking in the sun. The community features sandy beaches, a marina, kayak storage, disc golf, playgrounds, tennis & pickleball courts, and so much more! Meet your neighbors at the clubhouse, stay active at the fitness center, or unwind along the wooded hiking trails. It’s not just a neighborhood—it’s a lifestyle!
Property Features
Property Type: Residential - Single Family
Cooling: Central A/C, Ceiling Fan(s)
Fuel Type: Electric
Garage: 2
Heating: Forced Air
Home Style: Bungalow
Lot Size: 0.30 Acres
Roof Type: Asphalt
Stories: 2.0
Taxes: $1,340
Year Built: 1986
Feature Descriptions
Additional Structures: Above Grade, Below Grade
Appliances: Dishwasher, Disposal, Energy Efficient Appliances, Microwave, Range Hood, Refrigerator, Stainless Steel Appliances
Community Amenities: Baseball Field, Basketball Courts, Club House, Dog Park, Gated Community, Jog/Walk Path, Lake, Meeting Room, Party Room, Picnic Area, Pier/Dock, Security, Tennis Courts, Tot Lots/Playground, Volleyball Courts, Water/Lake Privileges
Days on Site: 2
Electric: 110 Volts
Exterior: Frame
Exterior: Exterior Lighting, Gutter System
Flooring: Luxury Vinyl Plank
HOA Fee: $156.00/Monthly
Interior: Built-Ins, Bathroom - Tub Shower, Ceiling Fan(s), Combination Kitchen/Dining, Entry Level Bedroom, Pantry, Recessed Lighting, Upgraded Countertops, Walk-in Closet(s), Attic
Location: Lake
Lot: Backs to Trees, Trees/Wooded
Lot Dimensions: 0.30 Acre(S)
Parking Features: Asphalt Driveway
Parking Notes: 5 Total Parking Spaces
Pet Restrictions: No Pet Restrictions
Rooms: Dining Room, Primary Bedroom, Bedroom 2,Bedroom 3,Kitchen, Family Room, Bedroom 1,Laundry, Full Bath
Sewer: Public Sewer
Special View Info: Trees/Woods
SQFT Above Finished: 1872
SQFT Total Finished: 1872
Structure Type: Detached
Total Garage/Parking Spaces: 5
Utilities: Cable TV Available, Phone Available, Propane
Water: Public
Wooded: Yes
Local Schools
School District: FREDERICK COUNTY PUBLIC SCHOOLS
Listed By / Shown By
Listed By
Agency Name: Weichert, REALTORS
Agency Phone: 7037263909
Shown By
Agency Title: Montague Miller & Co. Realtors
Agency Phone: 800.793.5393

Estimate Your Payment
Estimated Payment
$ 1,017.87 per month $801.20 Principal & Interest $111.67 Property Tax $105.00 Homeowner's Insurance
1078 Lakeview Drive | MLS# VAFV2046082
This single family home located at 1078 Lakeview Drive, Cross Junction, VA 22625 is currently listed for sale with an asking price of $360,000. This property was built in 1986 and has 4 bedrooms and 2 full baths with 1872 sq. ft. Lakeview Drive is located in the LAKE HOLIDAY ESTATES subdivision within the FREDERICK COUNTY PUBLIC SCHOOLS school district. Search LAKE HOLIDAY ESTATES real estate on www.montaguemiller.com today.