


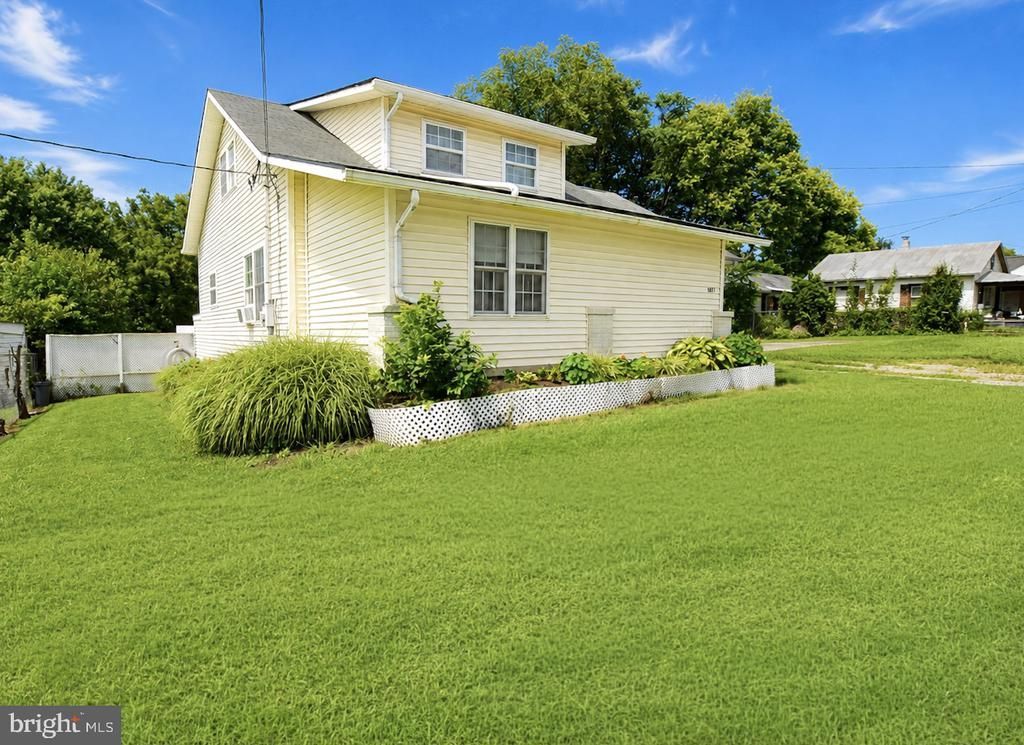

BEDS3
BATHS2 full
SQUARE FEET1,791
MLS#VAFV2044418
STATUSACTIVE
PROPERTY TYPEResidential - Single Family
SCHOOLFREDERICK COUNTY PUBLIC SCHOOLS
Property Description
Welcome home to this charming 3-bedroom, 2-bath house nestled on .32 acres, where comfortable living spaces and inviting outdoor areas come together to create a place that truly feels like home. The main level offers two bedrooms and a full bath, along with both a formal living room and an open family room, giving you plenty of space for quiet evenings, everyday living, and time spent with family and friends. The eat-in kitchen provides a welcoming spot to gather and flows into an enclosed porch. From the porch, step onto the deck overlooking the patio and backyard, where mature trees add shade, character, and a peaceful backdrop for outdoor entertaining or relaxing at the end of the day. Upstairs, the primary suite offers a private retreat all its own, complete with a full bathroom and a spacious sitting area/flex space that can easily be tailored to your needs. Whether you envision a home office, dressing area, reading nook, or cozy lounge this space is sure to please. With its flexible floor plan, multiple gathering spaces, private primary suite, and seamless connection to the outdoors, this home offers the space and versatility to settle in, make it your own, and enjoy for years to come.
Property Features
Property Type: Residential - Single Family
Basement: Other, Unfinished, Walkout Level
Basement: Yes
Cooling: Window Unit(s)
Fuel Type: Oil
Heating: Radiator
Home Style: Raised Ranch/Rambler
Lot Size: 0.32 Acres
Stories: 2.0
Taxes: $1,001
Year Built: 1951
Feature Descriptions
Accessibility: 32"+ wide Doors
Additional Structures: Above Grade, Below Grade
Days on Site: 3
Exterior: Vinyl Siding
Lot Dimensions: 0.32 Acre(S)
Sewer: Public Sewer
SQFT Above Finished: 1791
SQFT Total Finished: 1791
Structure Type: Detached
Water: Public
Local Schools
School District: FREDERICK COUNTY PUBLIC SCHOOLS
Listed By / Shown By
Listed By
Agency Name: Burch Real Estate Group, LLC
Agency Phone: 6812523002
Shown By
Agency Title: Montague Miller & Co. Realtors
Agency Phone: 800.793.5393

Estimate Your Payment
Estimated Payment
$ 1,001.96 per month $812.11 Principal & Interest $83.42 Property Tax $106.43 Homeowner's Insurance
1077 Carpers Drive | MLS# VAFV2044418
This single family home located at 1077 Carpers Drive, Winchester, VA 22603 is currently listed for sale with an asking price of $364,900. This property was built in 1951 and has 3 bedrooms and 2 full baths with 1791 sq. ft. Carpers Drive is located within the FREDERICK COUNTY PUBLIC SCHOOLS school district. Search Winchester real estate on www.montaguemiller.com today.