


BEDS3
BATHS2 full
SQUARE FEET1,568
MLS#VAWR2014178
STATUSACTIVE
PROPERTY TYPEResidential - Single Family
SUBDIVISIONHAPPY CREEK KNOLLS
SCHOOLWARREN COUNTY PUBLIC SCHOOLS
Property Description
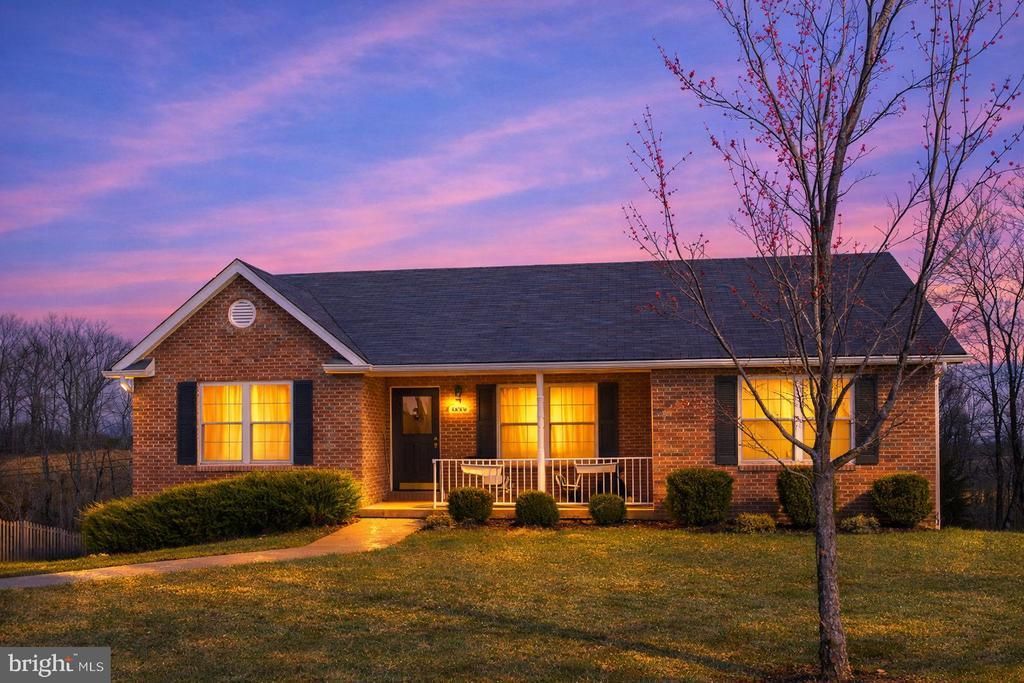
Seller is motivated, offering excellent value for the new owners! Enjoy the ease of main‑level living in this well‑kept brick ranch offering 3 bedrooms and 2 full baths. The main level features a comfortable living area, a sun‑filled kitchen, a dedicated dining room, and a main‑floor laundry room that keeps daily routines simple. The large primary bedroom provides a calm retreat with a walk‑in closet and its own bath. Two additional bedrooms and the second full bath complete the main floor. A concrete driveway leads to the garage for easy parking. The finished lower level expands your usable space with a flexible room for a den, hobby area, or extra gathering space, along with a workshop tucked into the finished area for projects and storage. A covered front porch welcomes you home, while the back deck sets the stage for summer activities and outdoor meals. The location offers a quieter feel—NOT ON A THROUGH STREET—yet remains close to shopping, schools, and commuter routes. This home has been cared for and is ready for new owners to make it their own. You don't want to miss this one!
Property Features
Property Type: Residential - Single Family
Basement: Yes
Basement: Heated, Improved, Interior Access, Outside Entrance, Shelving
Cooling: Heat Pump(s)
Fuel Type: Electric
Heating: Heat Pump(s)
Home Style: Ranch/Rambler
Lot Size: 0.37 Acres
Stories: 2.0
Taxes: $2,386
Year Built: 2003
Feature Descriptions
Additional Structures: Above Grade, Below Grade
Appliances: Dishwasher, Oven/Range - Electric, Refrigerator, Washer, Dryer
Days on Site: 72
Exterior: Combination, Brick
Interior: Combination Kitchen/Dining, Primary Bath(s)
Lot: Level, No Thru Street
Lot Dimensions: 0.37 Acre(S)
Number of Rooms: 1
Parking Features: Concrete Driveway
Rooms: Office
Sewer: Public Sewer
SQFT Above Finished: 1376
SQFT Below Finished: 192
SQFT Total Finished: 1568
Structure Type: Detached
Water: Public
Local Schools
School District: WARREN COUNTY PUBLIC SCHOOLS
Listed By / Shown By
Listed By
Agency Name: Long & Foster Real Estate, Inc.
Agency Phone: 5406623484
Shown By
Agency Title: Montague Miller & Co. Realtors
Agency Phone:

Estimate Your Payment
Estimated Payment
$ 1,419.44 per month $1,079.18 Principal & Interest $198.83 Property Tax $141.43 Homeowner's Insurance
1076 Stuart Drive | MLS# VAWR2014178
This single family home located at 1076 Stuart Drive, Front Royal, VA 22630 is currently listed for sale with an asking price of $484,900. This property was built in 2003 and has 3 bedrooms and 2 full baths with 1568 sq. ft. Stuart Drive is located in the HAPPY CREEK KNOLLS subdivision within the WARREN COUNTY PUBLIC SCHOOLS school district. Search HAPPY CREEK KNOLLS real estate on www.montaguemiller.com today.