



BEDS5
BATHS4 full 1 partial
SQUARE FEET4,336
MLS#VAFV2045900
STATUSACTIVE
PROPERTY TYPEResidential - Single Family
SCHOOLFREDERICK COUNTY PUBLIC SCHOOLS
Property Description
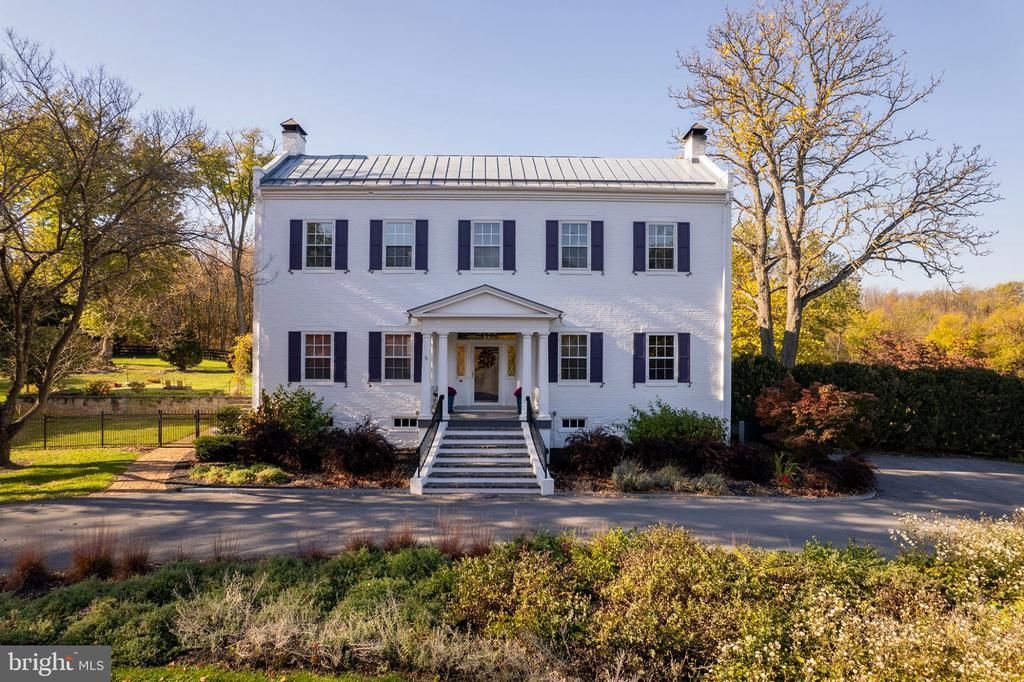
"Stony Acres" is a historic, circa 1846, federal-style home on 10 acres, just minutes from Valley Health and downtown Winchester. Lovingly restored by the current owners, the house has five bedrooms, 5 bedrooms and 4.5 baths. Large rooms with high ceilings, pine floors, beautiful pine trim, and paneling add warmth to the main floor. Notable features include an interior servants' staircase, six fireplaces, and a comfortable den with a fireplace. Large pool with a real train caboose that serves as a pool house and tiny house for guests. Raised garden and garden shed. Tall trees including magnolia, maple, white oak and dogwood. The home is also conveniently located near a golf course.
Property Features
Property Type: Residential - Single Family
Basement: Yes
Cooling: Central A/C
Fireplaces: 7
Fuel Type: Oil
Heating: Hot Water
Home Style: Federal
Lot Size: 10.05 Acres
Roof Type: Metal
Stories: 3.0
Taxes: $4,112
Year Built: 1870
Feature Descriptions
Additional Structures: Above Grade, Below Grade
Appliances: Built-In Microwave, Dishwasher, Refrigerator, Stove, Washer - Front Loading, Dryer - Front Loading
Exterior: Brick
Exterior: Lawn Sprinkler
Fencing: Aluminum, Board
Flooring: Wood
Interior: Bathroom - Stall Shower, Bathroom - Tub Shower, Built-Ins, Ceiling Fan(s), Chair Railings, Crown Moldings, Dining Area, Floor Plan - Traditional, Formal/Separate Dining Room, Kitchen - Island, Recessed Lighting, Wood Floors
Lot: Front Yard, Rear Yard
Lot Dimensions: 10.05 Acre(S)
Number of Rooms: 12
Parking Features: Circular Driveway, Paved Driveway
Rooms: Living Room, Dining Room, Primary Bedroom, Bedroom 2,Bedroom 3,Bedroom 4,Kitchen, Den, Bedroom 1,Sun/Florida Room, Laundry, Bathroom 1,Bathroom 2,Bathroom 3,Primary Bathroom, Full Bath, Screened Porch
Sewer: Septic Exists
SQFT Above Finished: 4336
SQFT Total Finished: 4336
Structure Type: Detached
Swimming Pool: Gunite, In Ground, Other
Utilities: Cable TV
Water: Well
Local Schools
High School: JAMES WOOD
Middle School: JAMES WOOD
Elementary School: ORCHARD VIEW
School District: FREDERICK COUNTY PUBLIC SCHOOLS
Listed By / Shown By
Listed By
Agency Name: Colony Realty
Agency Phone: 5406620323
Shown By
Agency Title: Montague Miller & Co. Realtors
Agency Phone: 800.793.5393

Estimate Your Payment
Estimated Payment
$ 4,015.31 per month $3,247.10 Principal & Interest $342.67 Property Tax $425.54 Homeowner's Insurance
1074 Merrimans Lane | MLS# VAFV2045900
This single family home located at 1074 Merrimans Lane , Winchester, VA 22602 is currently listed for sale with an asking price of $1,459,000. This property was built in 1870 and has 5 bedrooms and 4 full and 1 partial baths with 4336 sq. ft. Merrimans Lane is located within the FREDERICK COUNTY PUBLIC SCHOOLS school district. Search Winchester real estate on www.montaguemiller.com today.