


BEDS4
BATHS2 full
SQUARE FEET2,632
MLS#368158
STATUS
PROPERTY TYPEResidential - Single Family
SCHOOLBedford
Property Description
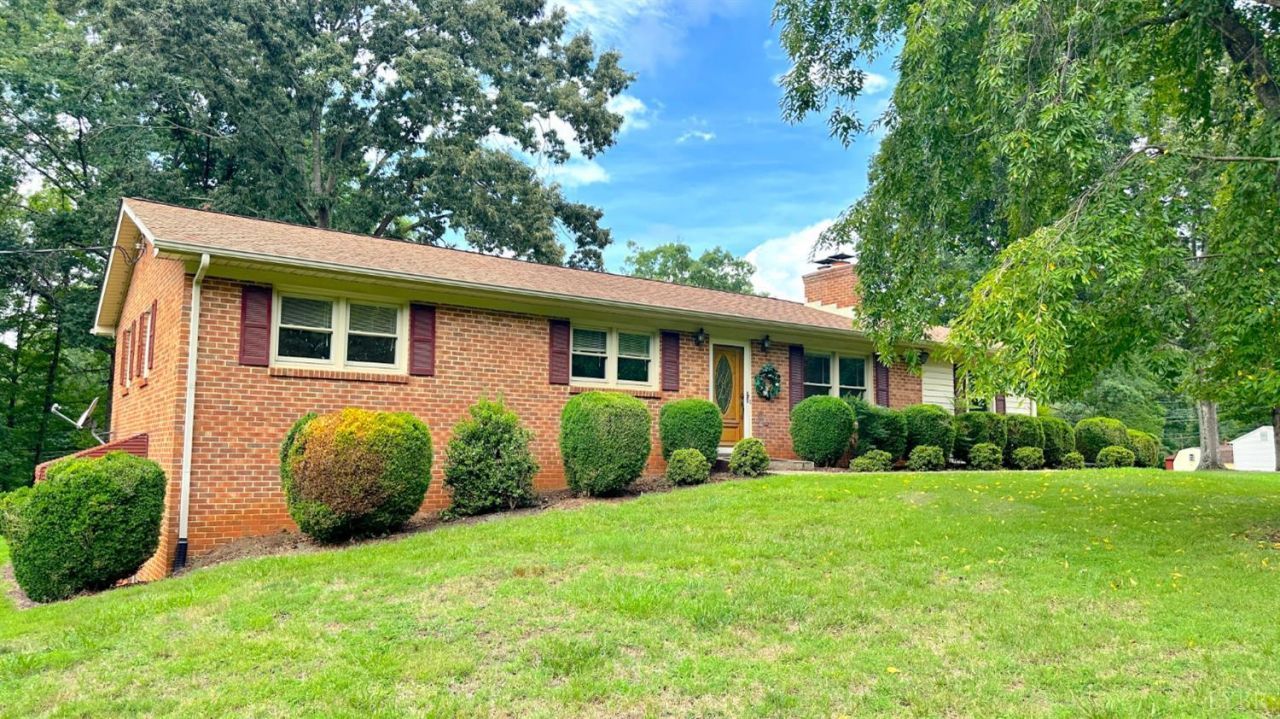
Amazing opportunity to own acreage in Bedford County, just outside the city limits! Set on 5.5 acres, this brick ranch offers the feeling of a private retreat. The main level has a living room with fireplace, eat-in kitchen, three bedrooms, two baths, and a huge family room. The lower level has a second den with a wood stove, laundry & storage rooms, an additional living room, and a 4th bedroom. The home has all hardwood floors on the main level, a brand new heat pump (June 2026), a newer water heater (2024), and a newer well pump (2022). Outside, in addition to the beautiful yard, are a pole barn and a three-bay storage building/garage. This building would be perfect for a variety of uses (workshop, shop, storage, or man cave!). Just minutes from 501, Old Forest Road, or Boonsboro, this location is central to everything you need, but feels like you're miles away from the rest of the world. A property you need to see to appreciate!
Property Features
Property Type: Residential - Single Family
Basement: Yes
Cooling: Heat Pump
Heating: Heat Pump
Home Style: Ranch
Lot Size: 5.49 Acres
Roof Type: Shingle
Stories: 1.0
Taxes: $1,285
Year Built: 1966
Amenities
Ceiling Fan(s)
Drywall
Great Room
Main Level Bedroom
Main Level Den
Primary Bed w/Bath
Paneling
Tile Bath(s)
Deck
Off-Street Parking
Front Porch
Garden Space
Landscaped
Secluded Lot
Storm Doors
Insulated Glass
Feature Descriptions
Appliance Features: Cooktop, Dishwasher, Microwave, Refrigerator, Wall Oven
Basement Features: Apartment, Exterior Entrance, Finished, Full, Heated, Interior Entrance, Walkout, Workshop
Days on Site: 1
Exterior: Brick, Vinyl Siding
Fireplace Features: 2 Fireplaces, Den, Living Room, Stove Insert, Wood Burning
Laundry Features: Basement, Dryer Connection, Laundry Room, Washer Connections
Lot Dimensions: 5.4900 Acre(s)
Sewer: Septic Tank
Water: Well
Room Sizes
Primary: 13.0 x 11.0
Bedroom 2: 12.0 x 11.0
Bedroom 3: 11.5 x 10.0
Bedroom 4: 11.0 x 11.0
Family Room: 25.0 x 12.0
Great Room: 24.0 x 23.0
Kitchen: 16.0 x 12.0
Laundry Room: 15.0 x 12.0
Living Room: 18.0 x 13.0
Local Schools
School District: Bedford
Listed By / Shown By

Estimate Your Payment
Estimated Payment
$ 1,101.39 per month $879.10 Principal & Interest $107.08 Property Tax $115.21 Homeowner's Insurance
1073 Franklin Farm Road | MLS# 368158
This single family home located at 1073 Franklin Farm Road, Lynchburg, VA 24502 is currently listed for sale with an asking price of $395,000. This property was built in 1966 and has 4 bedrooms and 2 full baths with 2632 sq. ft. Franklin Farm Road is located within the Bedford school district. Search Lynchburg real estate on www.montaguemiller.com today.