



BEDS4
BATHS3 full
SQUARE FEET2,275
MLS#VAFX2340020
STATUSACTIVE
PROPERTY TYPEResidential - Single Family
SUBDIVISIONMIDDLERIDGE
SCHOOLFAIRFAX COUNTY PUBLIC SCHOOLS
Property Description
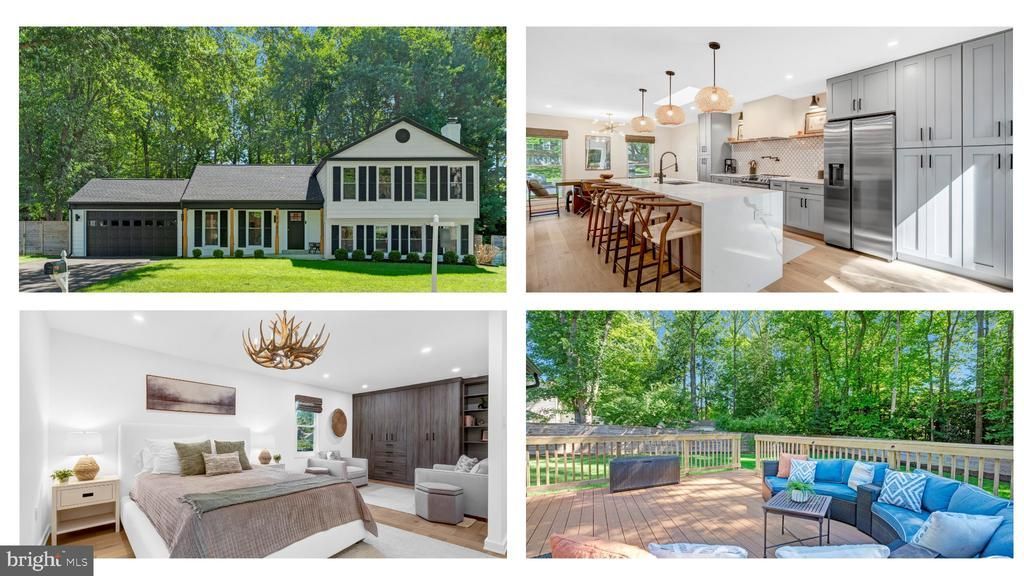
Welcome to 10707 Colton Street in Middleridge, a lovely and sought-after community in the Robinson Secondary pyramid of Fairfax County, Virginia. This spacious 3-level, 4-bedroom, 3-full bathroom home is stunning and feels very ready for its new owners. As you enter the replaced front door, you'll immediately notice the on-trend, white oak, wide plank flooring. The first floor great room is open and inviting, with a well-appointed kitchen featuring stainless steel appliances--gas range, refrigerator, dishwasher and microwave--quartz countertops, skylight, and great lighting. Upstairs, you'll find three bedrooms with those beautiful white-oak floors, and two nicely renovated full baths. The primary bedroom has been enlarged and benefits from a large wall of built-in custom cabinetry in the newly created sitting area. Those awesome floors continue downstairs through the large family room with fireplace and through the fourth bedroom. The expansive, flat yard in this home is exceptional as it's fully fenced, features a nice trex deck, and large shed. Open Sunday, 1-4!
Property Features
Property Type: Residential - Single Family
Basement: Yes
Basement: Fully Finished, Interior Access
Cooling: Central A/C
Fireplaces: 1
Fuel Type: Natural Gas
Garage: 2
Heating: Forced Air
Home Style: Split Level
Lot Size: 0.34 Acres
Roof Type: Architectural Shingle
Stories: 3.0
Taxes: $10,017
Year Built: 1979
Feature Descriptions
Additional Structures: Above Grade, Below Grade
Appliances: Built-In Microwave, Dishwasher, Disposal, Dryer, Exhaust Fan, Icemaker, Six Burner Stove, Washer, Water Heater, Refrigerator, Range Hood, Stainless Steel Appliances
Exterior: Aluminum Siding, Brick
Fencing: Rear, Wood
Fireplace: Wood
Flooring: Hardwood
Interior: Bathroom - Stall Shower, Bathroom - Tub Shower, Built-Ins, Combination Dining/Living, Floor Plan - Open, Kitchen - Gourmet, Kitchen - Island, Primary Bath(s), Recessed Lighting, Upgraded Countertops, Walk-in Closet(s), Window Treatments
Lot: Backs to Trees, Cleared
Lot Dimensions: 0.34 Acre(S)
Parking Features: Asphalt Driveway
Parking Notes: 2 Total Parking Spaces
Rooms: Primary Bedroom, Bedroom 2,Bedroom 3,Bedroom 4,Great Room, Laundry, Primary Bathroom, Full Bath
Sewer: Public Sewer
SQFT Above Finished: 1534
SQFT Below Finished: 741
SQFT Total Finished: 2275
Structure Type: Detached
Total Garage/Parking Spaces: 2
Water: Public
Windows: Double Hung, Energy Efficient
Local Schools
High School: ROBINSON SECONDARY SCHOOL
Middle School: ROBINSON SECONDARY SCHOOL
Elementary School: BONNIE BRAE
School District: FAIRFAX COUNTY PUBLIC SCHOOLS
Listed By / Shown By
Listed By
Agency Name: Long & Foster Real Estate, Inc.
Agency Phone: 7034258000
Shown By
Agency Title: Montague Miller & Co. Realtors
Agency Phone: 800.793.5393

Estimate Your Payment
Estimated Payment
$ 3,340.66 per month $2,215.55 Principal & Interest $834.75 Property Tax $290.35 Homeowner's Insurance
10707 Colton Street | MLS# VAFX2340020
This single family home located at 10707 Colton Street, Fairfax, VA 22032 is currently listed for sale with an asking price of $995,500. This property was built in 1979 and has 4 bedrooms and 3 full baths with 2275 sq. ft. Colton Street is located in the MIDDLERIDGE subdivision within the FAIRFAX COUNTY PUBLIC SCHOOLS school district. Search MIDDLERIDGE real estate on www.montaguemiller.com today.