



BEDS3
BATHS3 full 1 partial
SQUARE FEET1,987
MLS#VASP2046604
STATUSACTIVE
PROPERTY TYPERental - Townhouse
SUBDIVISIONBALLANTRAYE
SCHOOLSPOTSYLVANIA COUNTY PUBLIC SCHOOLS
Property Description
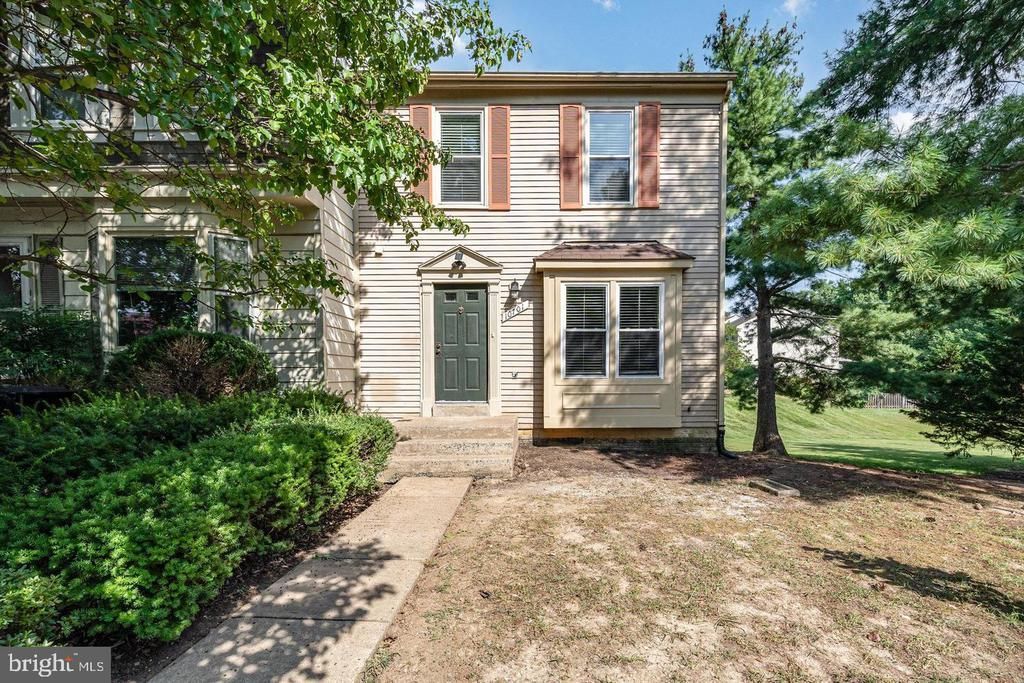
Welcome to 10701 Houck Drive, located in the Ballantraye community! This spacious 3-bedroom, 3.5-bath townhome offers nearly 2,000 square feet of living space with updates throughout. The beautifully remodeled kitchen features updated cabinetry, flooring, and appliances, along with plenty of space for cooking and entertaining. The main level offers a spacious living area and separate dining room with French doors leading to a large rear deck overlooking the fully fenced backyard. Upstairs, you'll find three comfortable bedrooms, while the finished lower level provides additional living space perfect for a home office, recreation room, or workout area. Updated bathrooms and a functional floor plan add to the home's appeal. Conveniently located near shopping, restaurants, I-95, Route 1, Downtown Fredericksburg, and the Spotsylvania VRE station. Minimum credit score of 675 required. No pets permitted. Schedule your showing today!
Property Features
Property Type: Rental - Townhouse
Basement: Yes
Basement: Connecting Stairway, Rear Entrance, Partially Finished, Walkout Level, Heated, Fully Finished
Cooling: Ceiling Fan(s), Central A/C
Fireplaces: 1
Fuel Type: Natural Gas
Heating: Forced Air
Home Style: Colonial
Lot Size: 0.07 Acres
Stories: 3.0
Year Built: 1988
Feature Descriptions
Additional Structures: Above Grade, Below Grade
Appliances: Dishwasher, Disposal, Dryer, Exhaust Fan, Oven/Range - Gas, Range Hood, Refrigerator, Washer
Days on Site: 1
Exterior: Vinyl Siding
Fencing: Rear
Fireplace: Screen
HOA Fee: $0.00/Unknown
Interior: Family Room Off Kitchen, Dining Area, Primary Bath(s), Window Treatments, Chair Railings
Lot Dimensions: 0.07 Acre(S)
Sewer: Public Sewer
SQFT Above Finished: 1327
SQFT Below Finished: 660
SQFT Total Finished: 1987
Structure Type: End of Row/Townhouse
Total Garage/Parking Spaces: 0
Water: Public
Local Schools
High School: MASSAPONAX
School District: SPOTSYLVANIA COUNTY PUBLIC SCHOOLS
Listed By / Shown By
Listed By
Agency Name: Blue Bee Property Management
Agency Phone: 5403220313
Shown By
Agency Title: Montague Miller & Co. Realtors
Agency Phone: 800.793.5393

10701 Houck Drive | MLS# VASP2046604
This property located at 10701 Houck Drive , Fredericksburg, VA 22407 is currently listed for rent with an asking price of $2,350 / Monthly. Houck Drive is located within the SPOTSYLVANIA COUNTY PUBLIC SCHOOLS school district. Search Fredericksburg real estate on www.montaguemiller.com today.