



BEDS6
BATHS4 full 1 partial
SQUARE FEET5,816
MLS#368935
STATUS
PROPERTY TYPEResidential - Single Family
SUBDIVISIONBethel Park
SCHOOLLynchburg
Property Description
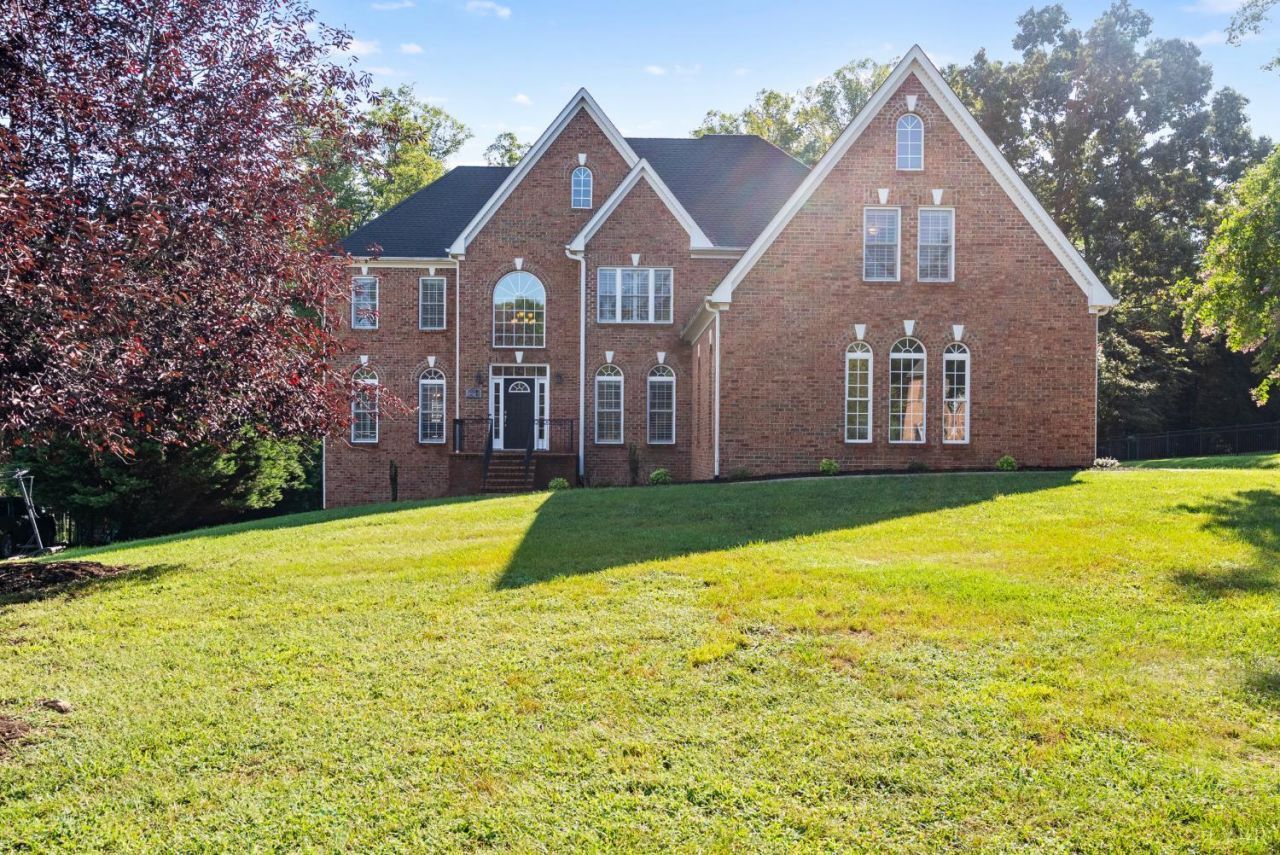
Thoughtfully designed for multigenerational living, beautifully suited for outdoor entertaining. The open main level features hardwood floors, 9-ft ceilings, crown molding, private office, piano room, and a stunning two-story foyer. The gourmet kitchen boasts granite countertops, stainless appliances, and breakfast nook that opens to large family room. The primary suite has private office or nursery and spa-like bath. Walk-in closet with custom built-ins. Four other bedrooms, with two more full baths. Custom plantation blinds throughout. The terrace level is ideal for multigenerational living, offering a no-step entrance, new tile flooring, kitchenette, bedroom, full bath, family room with wet bar and gas fireplace. An additional finished room offers flexible use. Outside, enjoy professional landscaping, flat backyard (you can add a pool!), irrigation, an oversized trex deck, huge patio, and rare three-car garage. More than a home- where generations make memories together!
Property Features
Property Type: Residential - Single Family
Basement: Yes
Cooling: Heat Pump, Two-Zone
Garage: 3 car attached
Heating: Heat Pump, Two-Zone
Home Style: Two Story
Lot Size: 0.91 Acres
Roof Type: Shingle
Stories: 2.0
Taxes: $1,517
Year Built: 2005
Amenities
Cable Available
Ceiling Fan(s)
Drywall
Great Room
Primary Bed w/Bath
Pantry
Separate Dining Room
Smoke Alarm
Tile Bath(s)
Walk-In Closet(s)
Wet Bar
Whirlpool Bath
Deck
Patio
Front Porch
Concrete Drive
Landscaped
Insulated Glass
Undergrnd Utilities
Feature Descriptions
Appliance Features: Dishwasher, Disposal, Microwave, Range-Elec, Refrigerator, Other
Basement Features: Exterior Entrance, Finished, Fireplace, Full, Heated, Interior Entrance, Poured Concrete, Walkout
Days on Site: 48
Exterior: Brick
Fireplace Features: 2 Fireplaces, Den, Gas Log, Great Room
Laundry Features: Dryer Connection, Laundry Room, Main Level, Washer Connections
Lot Dimensions: 0.9110 Acre(s)
Parking Notes: Garage Door Opener
Sewer: City
Water: City
Room Sizes
Primary: 20.0 x 20.0
Bedroom 2: 15.0 x 14.0
Bedroom 3: 14.0 x 12.0
Bedroom 4: 13.0 x 13.0
Bedroom 5: 13.0 x 11.0
Breakfast Room: 10.0 x 9.0
Dining Room: 15.0 x 13.0
Family Room: 19.0 x 18.0
Kitchen: 21.0 x 13.0
Laundry Room: 12.0 x 7.0
Living Room: 15.0 x 13.0
Office: 13.0 x 10.0
Local Schools
School District: Lynchburg
Listed By / Shown By
Listed By
Agency Name: eXp Realty LLC-Stafford
Shown By
Agency Title: Montague Miller & Co. Realtors
Agency Phone: 800.793.5393

Estimate Your Payment
Estimated Payment
$ 2,515.27 per month $2,112.06 Principal & Interest $126.42 Property Tax $276.79 Homeowner's Insurance
107 Trinity Court | MLS# 368935
This single family home located at 107 Trinity Court, Lynchburg, VA 24502 is currently listed for sale with an asking price of $949,000. This property was built in 2005 and has 6 bedrooms and 4 full and 1 partial baths with 5816 sq. ft. Trinity Court is located in the Bethel Park subdivision within the Lynchburg school district. Search Bethel Park real estate on www.montaguemiller.com today.