


BEDS4
BATHS3 full
SQUARE FEET3,090
MLS#VAFV2041160
STATUSPENDING
PROPERTY TYPEResidential - Single Family
SUBDIVISIONLAKESIDE ESTATES
SCHOOLFREDERICK COUNTY PUBLIC SCHOOLS
Property Description
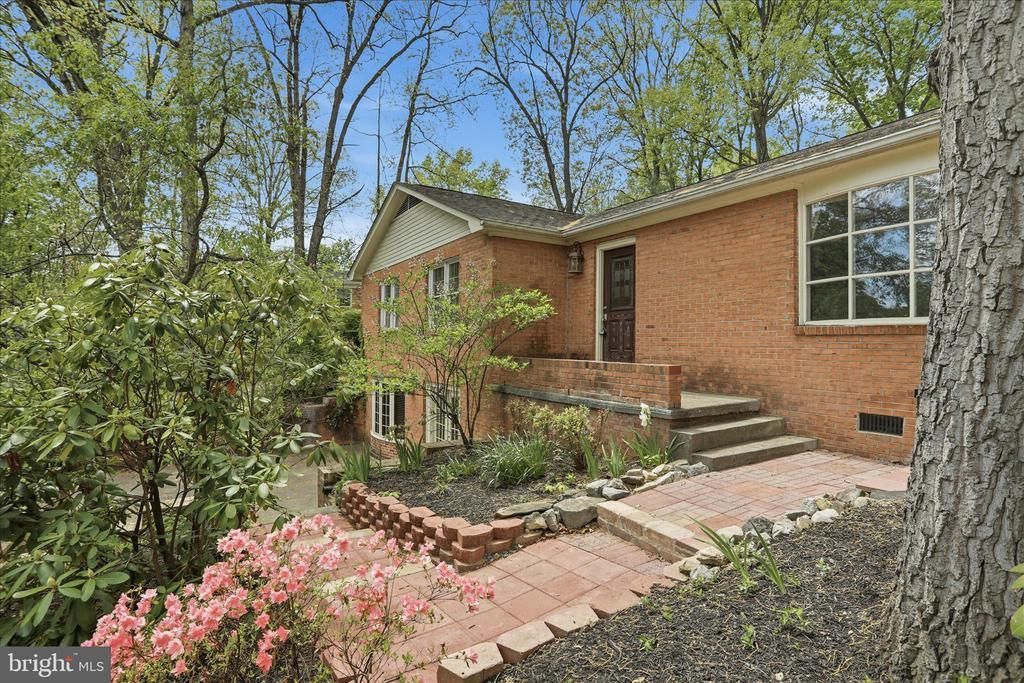
LOW NEW PRICE! DON'T WAIT!!! Tired of HOA's? No HOA here! Nestled in a park-like environment, this expansive and unique residence is a dream come true for many prospective buyers. A sense of nostalgia permeates the space. Features such as antique glass doors, a wood-burning fireplace, and hardwood flooring contribute to the overall atmosphere. The main floor includes both a separate living room and dining room, along with a spacious Florida room that overlooks the rear patio, where birds chirp and squirrels frolic. All three bedrooms on the main level, as well as the Florida room, are adorned with BRAND NEW carpeting. The generously sized kitchen is equipped with nearly new stainless steel appliances. The family room located on the lower level is enhanced by a cozy pellet stove, perfect for chilly winter evenings. The front walkway has been recently and professionally installed, designed to harmonize with the brick exterior and the well-established landscaping. The property features numerous flowering trees, shrubs, and bulbs. A second driveway provides access to a separate oversized 2-car garage, which includes both a utility and a storage area. Additional parking is also available at the rear. Seize this opportunity to acquire a truly distinctive property that offers convenience to all amenities! Did I mention NO HOA!!
Property Features
Property Type: Residential - Single Family
Basement: Partial, Front Entrance, Fully Finished, Walkout Level, Windows
Basement: Yes
Cooling: Heat Pump(s), Central A/C
Fireplaces: 1
Fuel Type: Electric
Garage: 2
Heating: Heat Pump(s)
Home Style: Raised Ranch/Rambler
Lot Size: 0.55 Acres
Roof Type: Shingle
Stories: 2.0
Taxes: $2,082
Year Built: 1977
Feature Descriptions
Additional Structures: Above Grade, Below Grade
Appliances: Dishwasher, Icemaker, Disposal, Dryer, Oven/Range - Electric, Range Hood, Refrigerator, Washer
Days on Site: 80
Exterior: Brick
Exterior: Extensive Hardscape, Flood Lights
Fencing: Partially
Fireplace: Flue for Stove
Interior: Kitchen - Country, Family Room Off Kitchen, Dining Area, Primary Bath(s), Built-Ins, Chair Railings, Entry Level Bedroom, Wood Floors, Floor Plan - Traditional, Stove - Pellet
Location: Suburban
Lot: Landscaping, Backs to Trees
Lot Dimensions: 0.55 Acre(S)
Parking Features: Paved Driveway
Parking Notes: 8 Total Parking Spaces
Pet Restrictions: Cats OK, Dogs OK
Rooms: Living Room, Dining Room, Primary Bedroom, Bedroom 2,Bedroom 3,Kitchen, Family Room, Foyer, Sun/Florida Room, Laundry, Attic
Sewer: Public Sewer
Special View Info: Courtyard, Garden/Lawn
SQFT Above Finished: 2148
SQFT Below Finished: 942
SQFT Total Finished: 3090
Structure Type: Detached
Total Garage/Parking Spaces: 8
Water: Public
Local Schools
High School: SHERANDO
School District: FREDERICK COUNTY PUBLIC SCHOOLS
Listed By / Shown By
Listed By
Agency Name: Coldwell Banker Premier
Agency Phone: 5406624500
Shown By
Agency Title: Montague Miller & Co. Realtors
Agency Phone:

Estimate Your Payment
Estimated Payment
$ 1,243.32 per month $945.87 Principal & Interest $173.50 Property Tax $123.96 Homeowner's Insurance
107 Oak Ridge Drive | MLS# VAFV2041160
This single family home located at 107 Oak Ridge Drive, Stephens City, VA 22655 is currently listed for sale with an asking price of $425,000. This property was built in 1977 and has 4 bedrooms and 3 full baths with 3090 sq. ft. Oak Ridge Drive is located in the LAKESIDE ESTATES subdivision within the FREDERICK COUNTY PUBLIC SCHOOLS school district. Search LAKESIDE ESTATES real estate on www.montaguemiller.com today.