


BEDS4
BATHS2 full 1 partial
SQUARE FEET2,248
MLS#VAFV2043094
STATUSACTIVE
PROPERTY TYPEResidential - Single Family
SUBDIVISIONSOUTHERN HILLS
SCHOOLFREDERICK COUNTY PUBLIC SCHOOLS
Property Description
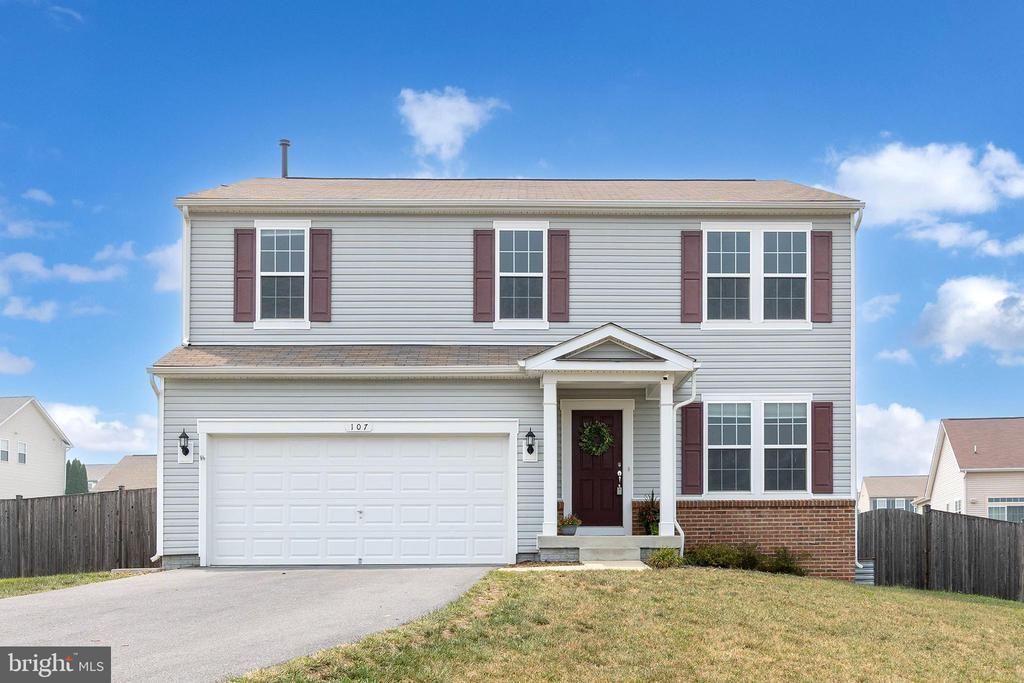
Welcome home to this well-maintained 4 Bedroom, 2.5 Bath Colonial ideally situated on a quiet cul-de-sac. Freshly painted throughout with new luxury vinyl plank flooring and new carpet (15-year warranty), this home is move-in ready. The spacious upper level features all four bedrooms plus a versatile loft area, perfect for a second family room, playroom, or home office. The unfinished basement includes an ingress/egress window, offering the potential for a future 5th bedroom while providing plenty of space for expansion. Major system updates include the HVAC systems, furnace, water heater, and sump pump (2017) for added peace of mind. The living room and office are hardwired with Ethernet, making working from home or streaming seamless. Step outside to enjoy the fenced backyard, ideal for pets, play, and entertaining. Be sure to check out the attached 3D Tour to experience everything this home has to offer!
Property Features
Property Type: Residential - Single Family
Basement: Full, Unfinished, Rough Bath Plumb, Walkout Level
Basement: Yes
Cooling: Central A/C, Ceiling Fan(s)
Fuel Type: Natural Gas
Garage: 2
Heating: Forced Air
Home Style: Colonial
Lot Size: 0.38 Acres
Stories: 3.0
Taxes: $2,088
Year Built: 2017
Feature Descriptions
Additional Structures: Above Grade, Below Grade
Appliances: Built-In Microwave, Dishwasher, Disposal, Refrigerator, Icemaker, Oven/Range - Gas
Days on Site: 11
Exterior: Vinyl Siding
Fencing: Rear
HOA Fee: $58.00/Monthly
Interior: Window Treatments
Lot Dimensions: 0.38 Acre(S)
Parking Notes: 2 Total Parking Spaces
Rooms: Living Room, Dining Room, Primary Bedroom, Bedroom 2,Bedroom 3,Bedroom 4,Kitchen, Family Room, Basement, Foyer, Laundry, Loft, Office, Primary Bathroom, Full Bath, Half Bath
Sewer: Public Sewer, Public Septic
SQFT Above Finished: 2248
SQFT Total Finished: 2248
Structure Type: Detached
Total Garage/Parking Spaces: 2
Water: Public
Local Schools
High School: SHERANDO
Middle School: ROBERT E. AYLOR
Elementary School: BASS-HOOVER
School District: FREDERICK COUNTY PUBLIC SCHOOLS
Listed By / Shown By
Listed By
Agency Name: RE/MAX Roots
Agency Phone: 5406867362
Shown By
Agency Title: Montague Miller & Co. Realtors
Agency Phone:

Estimate Your Payment
Estimated Payment
$ 1,495.55 per month $1,168.42 Principal & Interest $174.00 Property Tax $153.13 Homeowner's Insurance
107 Norwich Court | MLS# VAFV2043094
This single family home located at 107 Norwich Court, Stephens City, VA 22655 is currently listed for sale with an asking price of $525,000. This property was built in 2017 and has 4 bedrooms and 2 full and 1 partial baths with 2248 sq. ft. Norwich Court is located in the SOUTHERN HILLS subdivision within the FREDERICK COUNTY PUBLIC SCHOOLS school district. Search SOUTHERN HILLS real estate on www.montaguemiller.com today.