


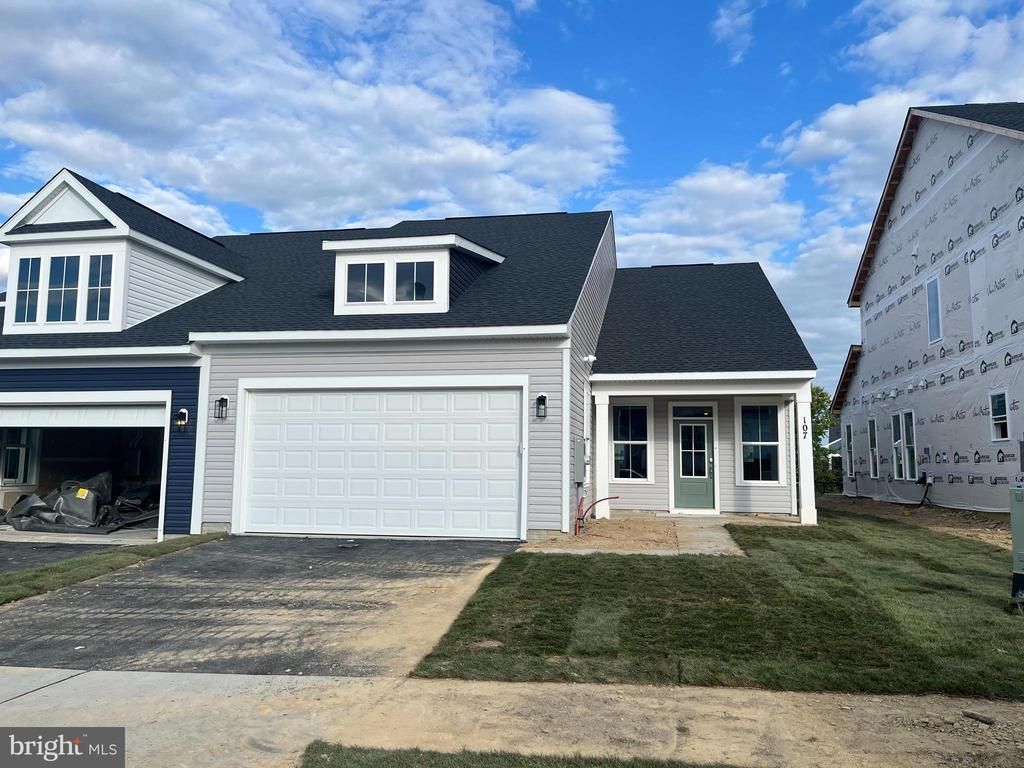

BEDS2
BATHS2 full
SQUARE FEET1,564
MLS#VAFV2043634
STATUSACTIVE
PROPERTY TYPEResidential - Single Family
SUBDIVISIONHIATT POINTE AT SNOWDEN BRIDGE
SCHOOLFREDERICK COUNTY PUBLIC SCHOOLS
Property Description
Under construction for late summer Move-In and Backing to Trees! This beautifully designed home offers easy, open-concept living with a stylish gourmet kitchen featuring quartz countertops, stone gray cabinetry, and stainless steel appliances. The kitchen flows seamlessly into the bright dining and family rooms, while the screened rear porch provides a peaceful retreat overlooking the wooded backdrop. The main-level primary suite includes a spacious walk-in closet and a spa-inspired bath with a seated frameless glass shower. A second bedroom and full bath offer comfort and flexibility for guests. Conveniently located near the two-car garage, the laundry room enhances everyday ease. Located in Hiatt Pointe at Snowden Bridge, a premier 55+ active adult community with exceptional amenities, social opportunities, and a vibrant lifestyle. Ask about builder incentives!
Property Features
Property Type: Residential - Single Family
Cooling: Central A/C
Fuel Type: Natural Gas
Garage: 2
Heating: Forced Air
Home Style: Craftsman
Lot Size: 0.11 Acres
Roof Type: Shingle
Stories: 1.0
Taxes: $0
Year Built: 2026
Feature Descriptions
Additional Structures: Above Grade, Below Grade
Appliances: Washer/Dryer Hookups Only, Dishwasher, Oven/Range - Gas, Refrigerator
Community Amenities: Common Grounds, Community Center, Jog/Walk Path, Other, Picnic Area, Pool - Outdoor, Hot tub, Swimming Pool, Tennis Courts, Gated Community, Fitness Center, Exercise Room, Club House
Days on Site: 45
Exterior: Vinyl Siding
HOA Fee: $200.00/Monthly
Interior: Attic, Family Room Off Kitchen, Kitchen - Island, Primary Bath(s), Entry Level Bedroom, Floor Plan - Open
Lot Dimensions: 0.11 Acre(S)
Parking Notes: 2 Total Parking Spaces
Sewer: Public Sewer
SQFT Above Finished: 1564
SQFT Total Finished: 1564
Structure Type: Twin/Semi-Detached
Total Garage/Parking Spaces: 2
Water: Public
Windows: Double Pane, Insulated, Low-E
Local Schools
School District: FREDERICK COUNTY PUBLIC SCHOOLS
Listed By / Shown By
Listed By
Agency Name: Brookfield Mid-Atlantic Brokerage, LLC
Agency Phone: 7034203322
Shown By
Agency Title: Montague Miller & Co. Realtors
Agency Phone: 800.793.5393

Estimate Your Payment
Estimated Payment
$ 1,157.90 per month $1,023.74 Principal & Interest $0.00 Property Tax (data not provided by mls) $134.16 Homeowner's Insurance
107 Lawford Way | MLS# VAFV2043634
This single family home located at 107 Lawford Way, Winchester, VA 22603 is currently listed for sale with an asking price of $459,990. This property was built in 2026 and has 2 bedrooms and 2 full baths with 1564 sq. ft. Lawford Way is located in the HIATT POINTE AT SNOWDEN BRIDGE subdivision within the FREDERICK COUNTY PUBLIC SCHOOLS school district. Search HIATT POINTE AT SNOWDEN BRIDGE real estate on www.montaguemiller.com today.