



BEDS4
BATHS3 full
SQUARE FEET2,632
MLS#VAFV2045360
STATUSACTIVE
PROPERTY TYPEResidential - Single Family
SUBDIVISIONLAKE FREDERICK
SCHOOLFREDERICK COUNTY PUBLIC SCHOOLS
Property Description
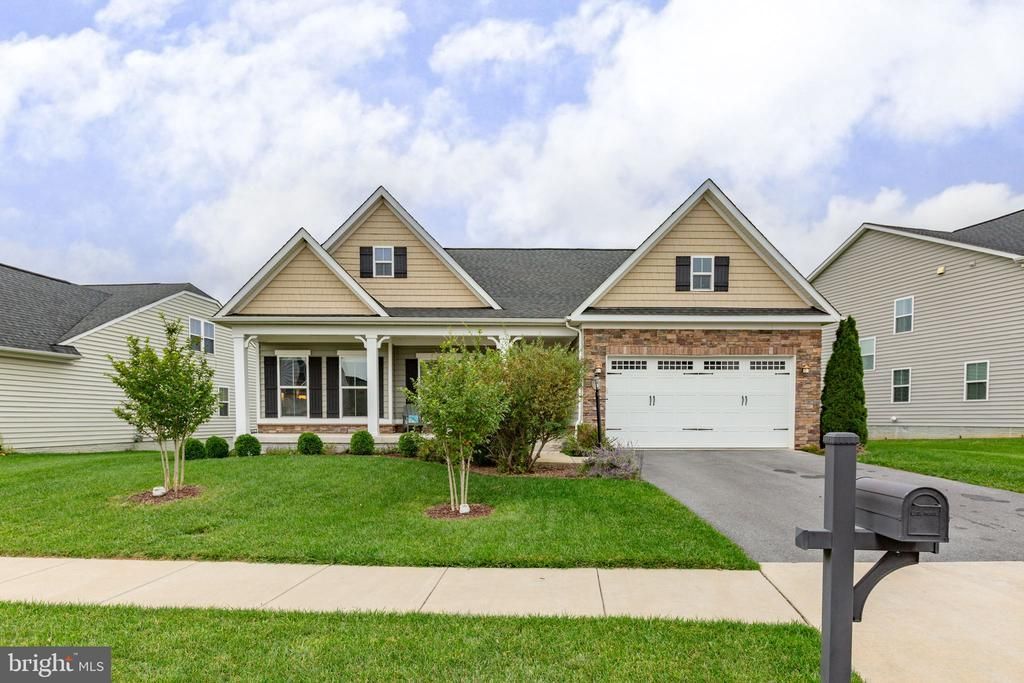
Welcome to 107 Ironweed Dr which offers over 2,600 finished square feet in the highly sought-after resort-style community of Lake Frederick! This immaculate 2016-built single-family home offers effortless main-level living paired with a fully finished lower level. Step inside to an open-concept main floor featuring abundant natural light, a gourmet kitchen complete with gas cooking and a center island, and a spacious living area ideal for entertaining. The primary suite serves as a tranquil retreat with a private en-suite bath and ample closet space. A fully finished basement adds generous square footage—featuring a large recreation room, an additional bedroom, and a full bathroom—perfect for guests or a home theater setup. Enjoy low-maintenance living and world-class community amenities including access to the lake, clubhouse, pools, and fitness facilities. Conveniently located near major commuter routes, local dining, and Shenandoah Valley attractions.
Property Features
Property Type: Residential - Single Family
Basement: Yes
Basement: Connecting Stairway, Full, Interior Access, Outside Entrance, Partially Finished, Rear Entrance
Cooling: Central A/C
Fireplaces: 1
Fuel Type: Natural Gas
Garage: 2
Heating: Heat Pump(s)
Home Style: Craftsman
Lot Size: 0.24 Acres
Roof Type: Architectural Shingle
Stories: 1.0
Taxes: $2,659
Year Built: 2016
Feature Descriptions
Additional Structures: Above Grade, Below Grade
Appliances: Built-In Microwave, Cooktop, Dishwasher, Dryer, Washer, Refrigerator, Stainless Steel Appliances, Oven - Wall
Community Amenities: Club House, Common Grounds, Exercise Room, Gated Community, Jog/Walk Path, Lake, Meeting Room, Pool - Outdoor, Tennis Courts, Tot Lots/Playground
Days on Site: 37
Electric: 200+ Amp Service
Exterior: Shake Siding, Stone, Vinyl Siding
Fireplace: Double Sided, Fireplace - Glass Doors, Gas/Propane, Mantel(s), Stone
Flooring: Carpet, Ceramic Tile, Luxury Vinyl Plank
HOA Fee: $167.00/Monthly
Interior: Bathroom - Soaking Tub, Bathroom - Stall Shower, Built-Ins, Carpet, Dining Area, Entry Level Bedroom, Family Room Off Kitchen, Floor Plan - Open, Kitchen - Gourmet, Kitchen - Island, Primary Bath(s), Pantry, Recessed Lighting, Upgraded Countertops, Walk-in Closet(s), Window Treatments
Lot Dimensions: 0.24 Acre(S)
Parking Features: Asphalt Driveway
Parking Notes: 4 Total Parking Spaces
Sewer: Public Sewer
SQFT Above Finished: 1862
SQFT Below Finished: 770
SQFT Total Finished: 2632
Structure Type: Detached
Total Garage/Parking Spaces: 4
Water: Public
Windows: Double Hung
Local Schools
School District: FREDERICK COUNTY PUBLIC SCHOOLS
Listed By / Shown By
Listed By
Agency Name: RENOMAX Real Estate
Agency Phone: 5407375617
Shown By
Agency Title: Montague Miller & Co. Realtors
Agency Phone: 800.793.5393

Estimate Your Payment
Estimated Payment
$ 1,782.27 per month $1,379.85 Principal & Interest $221.58 Property Tax $180.83 Homeowner's Insurance
107 Ironweed Drive | MLS# VAFV2045360
This single family home located at 107 Ironweed Drive, Lake Frederick, VA 22630 is currently listed for sale with an asking price of $620,000. This property was built in 2016 and has 4 bedrooms and 3 full baths with 2632 sq. ft. Ironweed Drive is located in the LAKE FREDERICK subdivision within the FREDERICK COUNTY PUBLIC SCHOOLS school district. Search LAKE FREDERICK real estate on www.montaguemiller.com today.