



BEDS4
BATHS2 full 2 partial
SQUARE FEET3,396
MLS#VAFV2041522
STATUSACTIVE UNDER CONTRACT
PROPERTY TYPEResidential - Single Family
SUBDIVISIONABRAMS POINTE
SCHOOLFREDERICK COUNTY PUBLIC SCHOOLS
Property Description
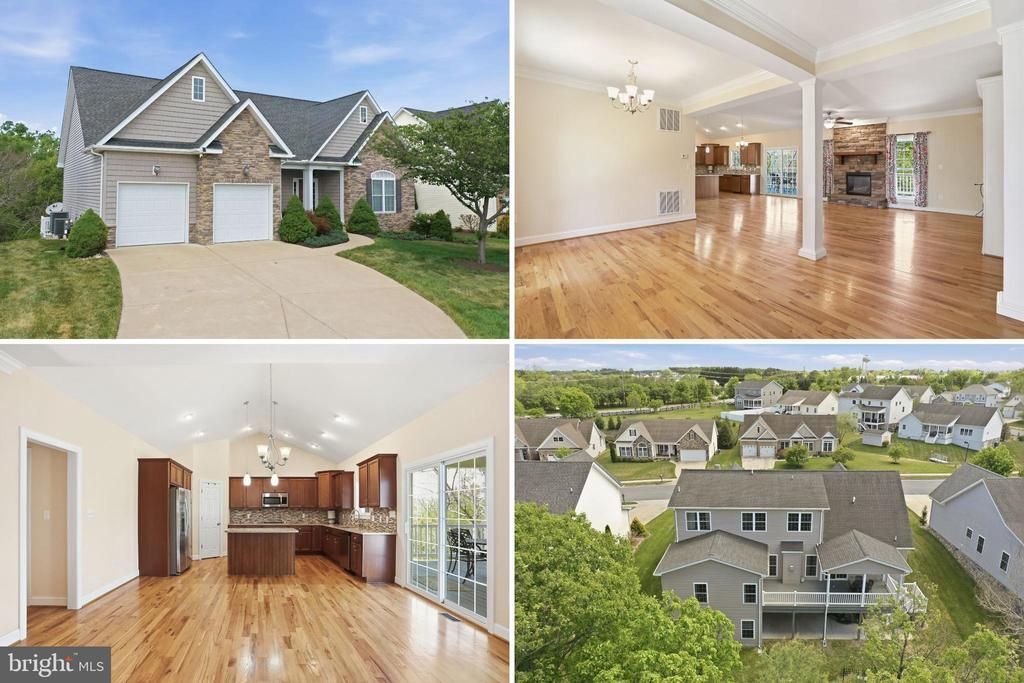
Beautifully maintained 4-bedroom, 2 full and 2 half-bath home offering a spacious and functional layout with hardwood flooring throughout the main level. The main-level primary suite features a walk-in closet and an en suite bath with dual vanities, soaking tub, and tiled shower. The kitchen is well-appointed with granite countertops, double ovens, gas cooktop, built-in microwave, dishwasher, and refrigerator with ice and water dispenser, opening to generous living and dining spaces ideal for everyday living and entertaining. The family room includes a gas fireplace with built-ins, while the large laundry room and main-level half bath add convenience. Upstairs offers three additional bedrooms, a full bath, and extra storage space. Outdoor features include mature landscaping, a stone front exterior, and a spacious rear porch with both covered and open-air areas accessible from the kitchen. Additional highlights include a 2-car garage, off-street parking, smart lighting features on the main level, and a whole-home water filtration system setup. Conveniently located in an established community with easy access to local amenities and commuter routes. Seller completed a pre-listing home inspection prior to marketing the property. Inspection report available for agent and buyer review!
Property Features
Property Type: Residential - Single Family
Basement: Yes
Basement: Full, Partially Finished
Cooling: Central A/C
Fireplaces: 1
Fuel Type: Natural Gas
Garage: 2
Heating: Forced Air
Home Style: Traditional
Lot Size: 0.31 Acres
Stories: 2.0
Taxes: $3,104
Year Built: 2012
Feature Descriptions
Additional Structures: Above Grade, Below Grade
Appliances: Built-In Microwave, Cooktop, Dishwasher, Dryer, Oven - Double, Refrigerator, Stainless Steel Appliances, Washer, Water Heater
Days on Site: 121
Exterior: Vinyl Siding
Fireplace: Fireplace - Glass Doors, Gas/Propane, Mantel(s), Stone
HOA Fee: $200.00/Annually
Interior: Bathroom - Walk-In Shower, Bathroom - Tub Shower, Ceiling Fan(s), Crown Moldings, Entry Level Bedroom, Floor Plan - Open, Formal/Separate Dining Room, Kitchen - Island, Primary Bath(s), Recessed Lighting, Upgraded Countertops, Walk-in Closet(s), Wood Floors
Lot: Front Yard, Rear Yard
Lot Dimensions: 0.31 Acre(S)
Parking Notes: 2 Total Parking Spaces
Rooms: Living Room, Dining Room, Primary Bedroom, Bedroom 2,Bedroom 3,Bedroom 4,Kitchen, Family Room, Den, Laundry, Recreation Room, Storage Room, Primary Bathroom, Full Bath, Half Bath
Sewer: Public Sewer
Special View Info: Street
SQFT Above Finished: 2211
SQFT Below Finished: 1185
SQFT Total Finished: 3396
Structure Type: Detached
Total Garage/Parking Spaces: 2
Water: Public
Room Sizes
Living Room: 16 x 12 Level - Main
Dining Room: 11 x 11 Level - Main
Kitchen: 16 x 21 Level - Main
Family Room: 19 x 16 Level - Main
Primary Bedroom: 15 x 14 Level - Main
Bedroom 2: 17 x 11 Level - Upper 1
Bedroom 3: 17 x 10 Level - Upper 1
Bedroom 4: 14 x 10 Level - Upper 1
Recreation Room: 53 x 14 Level - Lower 1
Den: 19 x 14 Level - Lower 1
Local Schools
High School: MILLBROOK
Middle School: ADMIRAL RICHARD E BYRD
Elementary School: GREENWOOD MILL
School District: FREDERICK COUNTY PUBLIC SCHOOLS
Listed By / Shown By
Listed By
Agency Name: Preslee Real Estate
Agency Phone: 5402274416
Shown By
Agency Title: Montague Miller & Co. Realtors
Agency Phone: 800.793.5393

Estimate Your Payment
Estimated Payment
$ 1,957.80 per month $1,502.26 Principal & Interest $258.67 Property Tax $196.88 Homeowner's Insurance
107 Harold Court | MLS# VAFV2041522
This single family home located at 107 Harold Court, Winchester, VA 22602 is currently listed for sale with an asking price of $675,000. This property was built in 2012 and has 4 bedrooms and 2 full and 2 partial baths with 3396 sq. ft. Harold Court is located in the ABRAMS POINTE subdivision within the FREDERICK COUNTY PUBLIC SCHOOLS school district. Search ABRAMS POINTE real estate on www.montaguemiller.com today.