


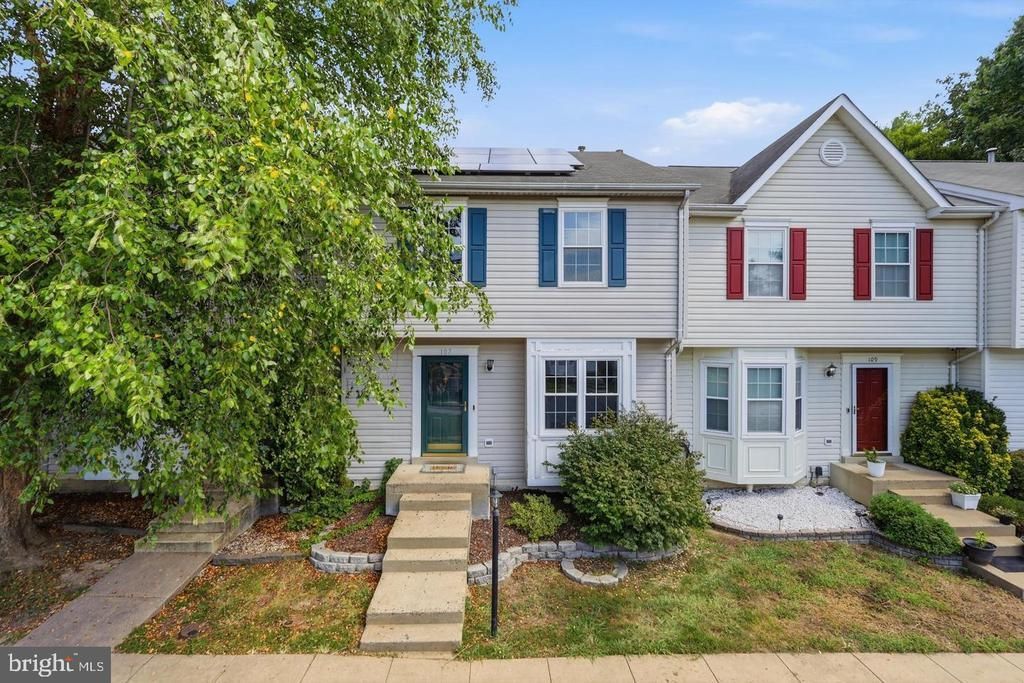

BEDS3
BATHS2 full 1 partial
SQUARE FEET1,422
MLS#VAST2054832
STATUSACTIVE
PROPERTY TYPEResidential - Townhouse
SUBDIVISIONPOTOMAC HILLS
SCHOOLSTAFFORD COUNTY PUBLIC SCHOOLS
Property Description
This home offers a great combination of affordability, convenience, and energy efficiency! Enjoy a fantastic location close to shopping, restaurants, medical offices, and everyday essentials. The home features energy-efficient windows and solar panels that convey with the property, helping you save on energy costs. The roof will also be replaced prior to closing, providing added peace of mind. The seller is also offering a $2,000 paint allowance, giving you the opportunity to add your personal touch and make this home your own!
Property Features
Property Type: Residential - Townhouse
Basement: Yes
Basement: Full, Walkout Level, Partially Finished
Cooling: Central A/C
Fuel Type: Natural Gas
Heating: 90% Forced Air
Home Style: Colonial
Lot Size: 0.04 Acres
Roof Type: Asphalt
Stories: 2.0
Taxes: $3,200
Year Built: 1998
Feature Descriptions
Additional Structures: Above Grade, Below Grade
Appliances: Built-In Microwave, Dishwasher, Disposal, Dryer, Refrigerator, Washer
Community Amenities: Basketball Courts, Tennis Courts, Swimming Pool, Tot Lots/Playground
Exterior: Combination
Fencing: Fully
Flooring: Carpet, Luxury Vinyl Plank, Vinyl, Other
HOA Fee: $342.24/Quarterly
Interior: Bathroom - Tub Shower, Breakfast Area, Carpet, Ceiling Fan(s), Dining Area, Family Room Off Kitchen, Floor Plan - Traditional, Pantry, Primary Bath(s), Upgraded Countertops, Walk-in Closet(s), Window Treatments
Lot Dimensions: 0.04 Acre(S)
Parking Features: Assigned
Pet Restrictions: No Pet Restrictions
Sewer: Public Septic
SQFT Above Finished: 1422
SQFT Total Finished: 1422
Structure Type: Interior Row/Townhouse
Utilities: Natural Gas Available
Water: Public
Windows: Energy Efficient
Local Schools
High School: BROOKE POINT
Middle School: SHIRLEY C. HEIM
Elementary School: WIDEWATER
School District: STAFFORD COUNTY PUBLIC SCHOOLS
Listed By / Shown By
Listed By
Agency Name: 1st Choice Better Homes & Land, LC
Agency Phone: 5407860088
Shown By
Agency Title: Montague Miller & Co. Realtors
Agency Phone: 800.793.5393

Estimate Your Payment
Estimated Payment
$ 1,223.22 per month $845.72 Principal & Interest $266.67 Property Tax $110.83 Homeowner's Insurance
107 Bridgewood Court | MLS# VAST2054832
This townhouse located at 107 Bridgewood Court , Stafford, VA 22554 is currently listed for sale with an asking price of $380,000. This property was built in 1998 and has 3 bedrooms and 2 full and 1 partial baths with 1422 sq. ft. Bridgewood Court is located in the POTOMAC HILLS subdivision within the STAFFORD COUNTY PUBLIC SCHOOLS school district. Search POTOMAC HILLS real estate on www.montaguemiller.com today.