



BEDS4
BATHS3 full 1 partial
SQUARE FEET2,300
MLS#VAPW2129798
STATUSACTIVE
PROPERTY TYPERental - Townhouse
SUBDIVISIONBRADLEY SQUARE
SCHOOLPRINCE WILLIAM COUNTY PUBLIC SCHOOLS
Property Description
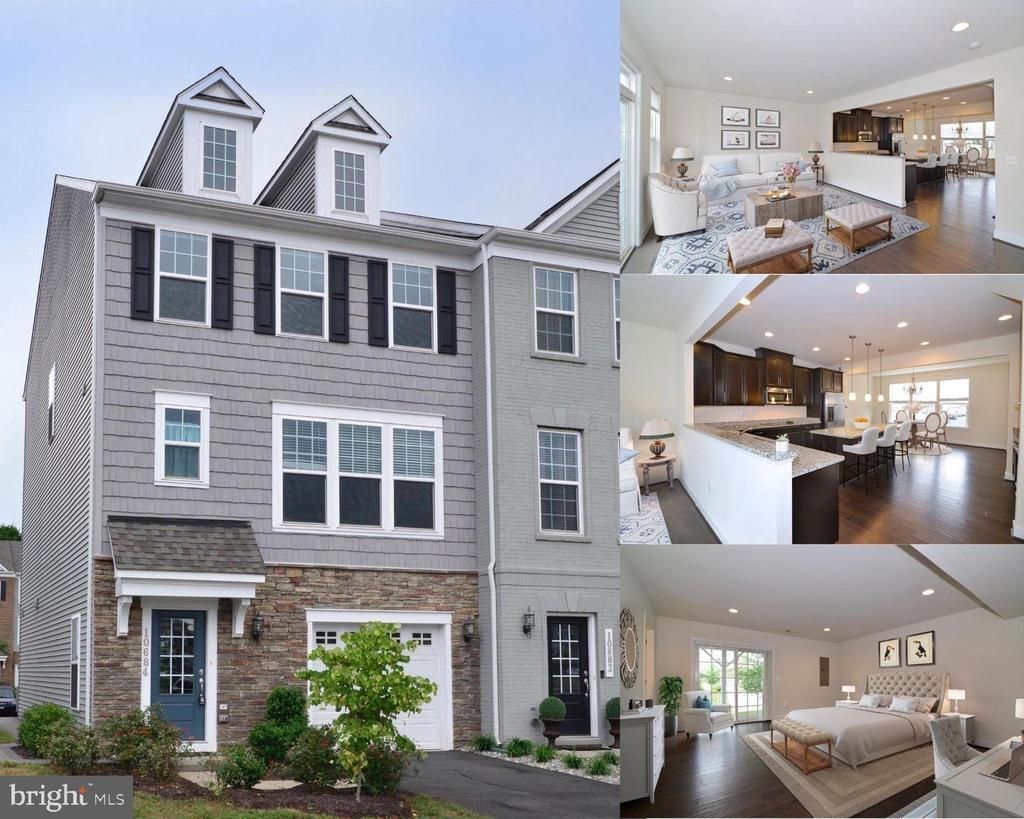
Over 2300 square feet of amazing finishes on three levels, with beautiful distressed chocolate hardwood floors throughout the entire home. The main living level has your gourmet kitchen front and center as soon as you come up from the stairs. The oversized island with tons of upgraded granite allows for entertaining and meal prep simultaneously. The open layout allows you to be connected to dining and living areas as well as the deck all from the kitchen. The lower level has a huge rec area that with its full bath can be utilized as a fourth bedroom or inlaw suite, with a private entrance to the paver stone patio. All this is located near wonderful Old Town Manassas, Just minutes from major commuting routes 234, 28, I-66, and the VRE. Apply using this link: https://apply.link/6RQ4iNQ
Property Features
Property Type: Rental - Townhouse
Basement: Full, Walkout Level
Basement: Yes
Cooling: Central A/C
Fuel Type: Electric
Garage: 1 car attached
Heating: Forced Air
Home Style: Colonial
Lot Size: 0.06 Acres
Stories: 3.0
Year Built: 2016
Feature Descriptions
Additional Structures: Above Grade, Below Grade
Appliances: Built-In Microwave, Dishwasher, Disposal, Icemaker, Microwave, Refrigerator, Stainless Steel Appliances, Oven - Wall, Cooktop
Community Amenities: Common Grounds, Jog/Walk Path, Tot Lots/Playground
Exterior: Combination
Flooring: Hardwood
HOA Fee: $0.00/Unknown
Interior: Breakfast Area, Ceiling Fan(s), Dining Area, Floor Plan - Open, Kitchen - Eat-In, Kitchen - Gourmet, Kitchen - Island, Primary Bath(s), Recessed Lighting, Bathroom - Stall Shower, Bathroom - Tub Shower, Walk-in Closet(s)
Lot Dimensions: 0.06 Acre(S)
Pet Restrictions: Case by Case Basis
Sewer: Public Sewer
SQFT Above Finished: 1760
SQFT Below Finished: 540
SQFT Total Finished: 2300
Structure Type: Interior Row/Townhouse
Total Garage/Parking Spaces: 1
Water: Public
Windows: Transom
Local Schools
High School: BRENTSVILLE DISTRICT
Middle School: PARKSIDE
Elementary School: BENNETT
School District: PRINCE WILLIAM COUNTY PUBLIC SCHOOLS
Listed By / Shown By
Listed By
Agency Name: Real Broker, LLC
Agency Phone: 8554500442
Shown By
Agency Title: Montague Miller & Co. Realtors
Agency Phone: 800.793.5393

10684 Viewmont Lane | MLS# VAPW2129798
This property located at 10684 Viewmont Lane , Manassas, VA 20112 is currently listed for rent with an asking price of $3,300 / Monthly. Viewmont Lane is located within the PRINCE WILLIAM COUNTY PUBLIC SCHOOLS school district. Search Manassas real estate on www.montaguemiller.com today.