



BEDS5
BATHS5 full 1 partial
SQUARE FEET4,553
MLS#680663
STATUSActive
PROPERTY TYPEResidential - Single Family
SUBDIVISIONHOMESTEAD PRESERVE
Property Description
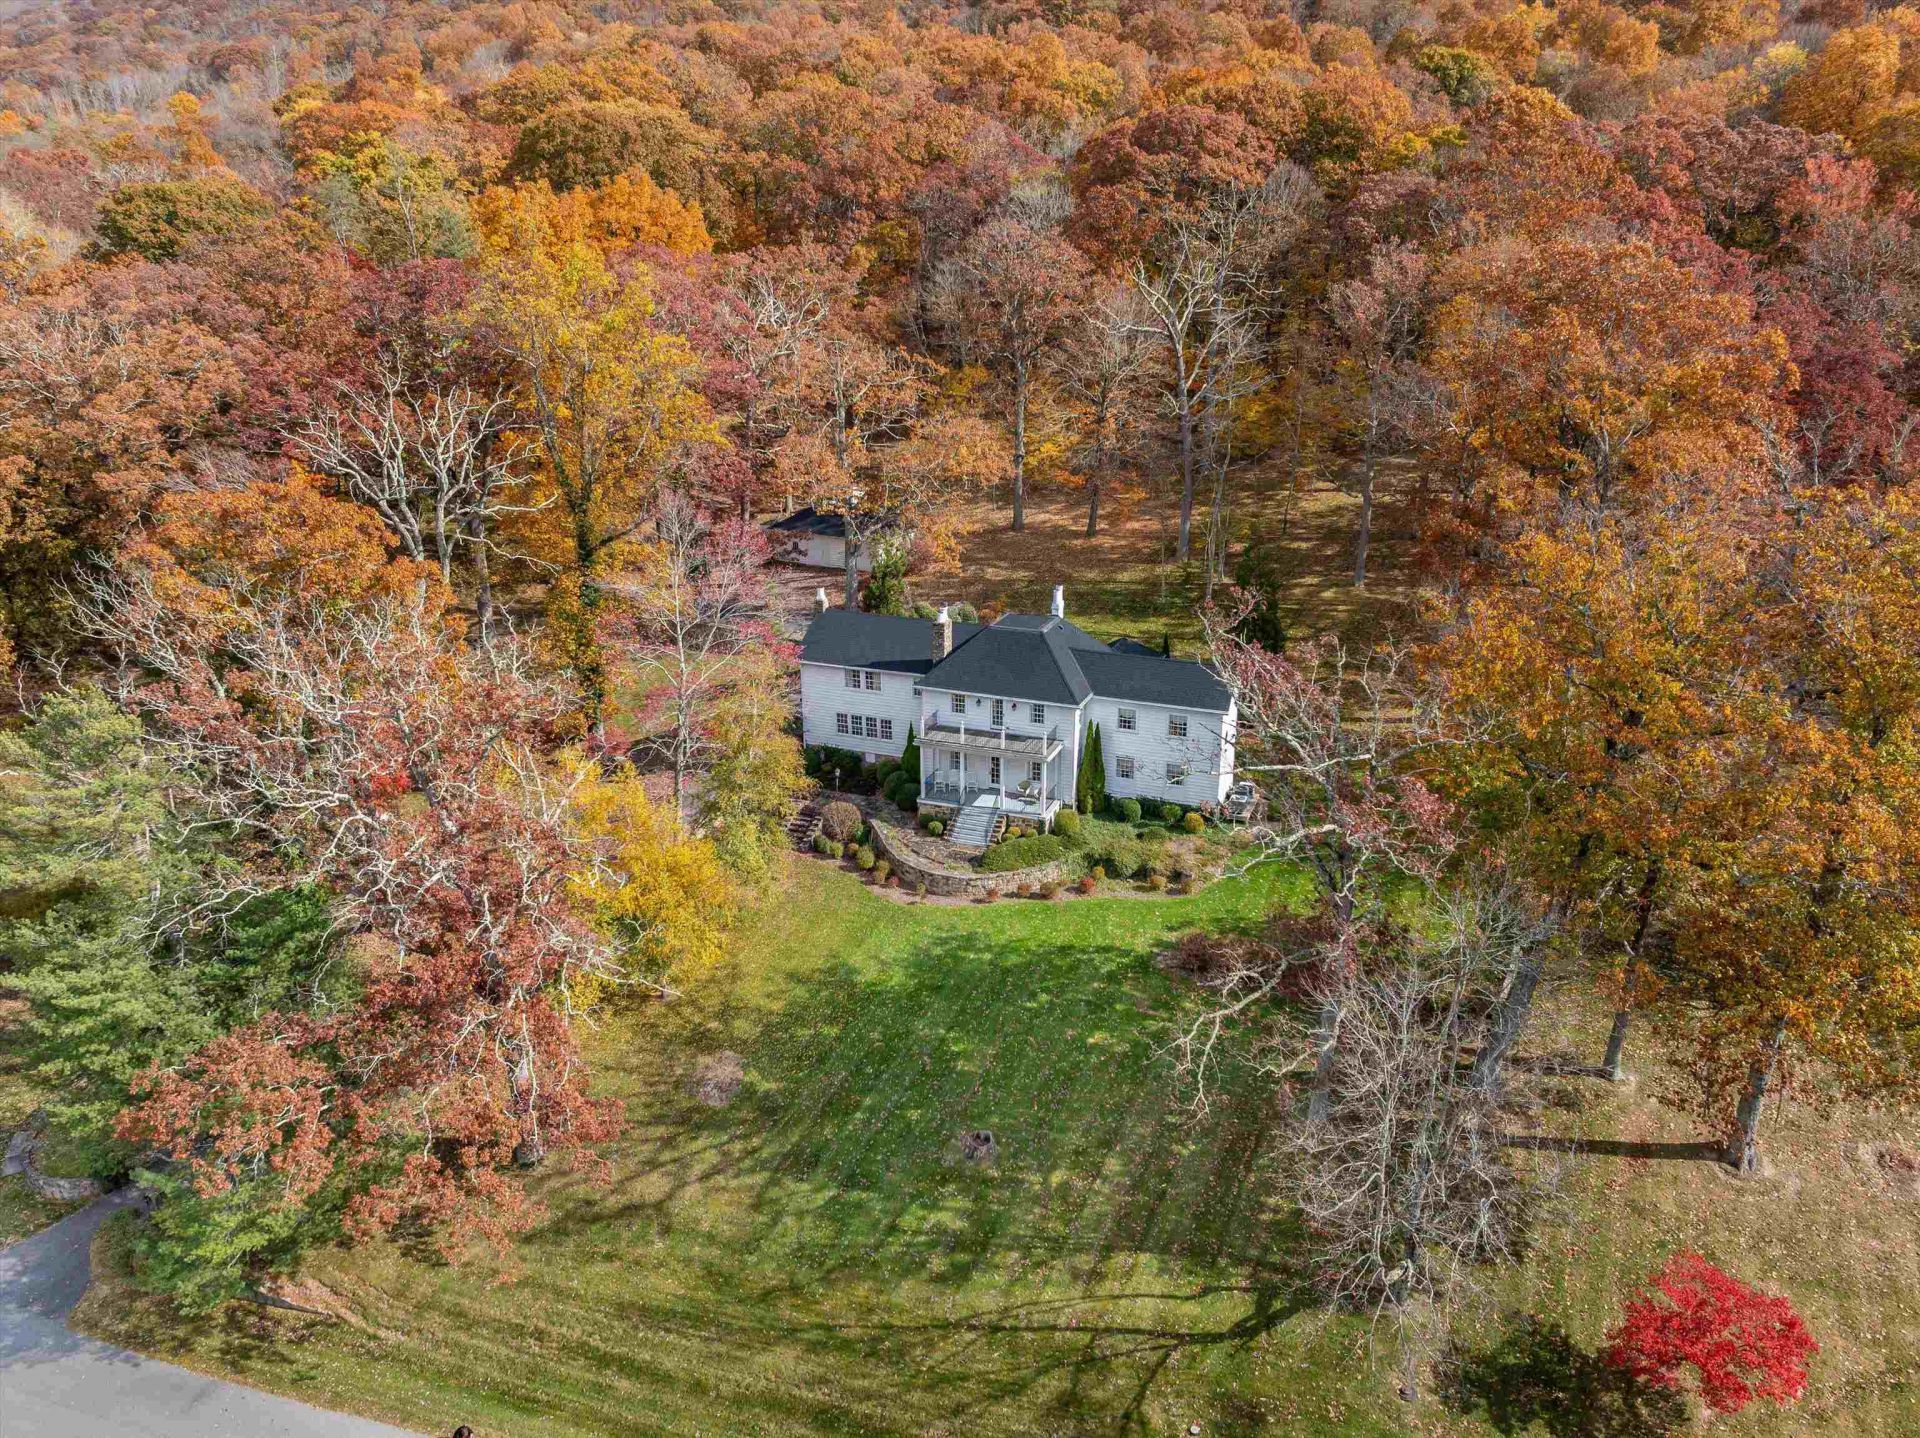
Welcome to Overlook Manor. Located in Sheep Meadow at the Preserve, this Estate is a few minutes commute to the Omni Homestead Resort. This sprawling 5 bedrm, 5.5 bth home is surrounded by almost 5.5 acres. There is endless potential as a 2nd home, vacation rental or combo, as it is currently utilized as both a 2nd home & successful vacation rental for income. The main level of this home has the perfect lay-out to entertain in the formal living rm with gas log FP that is open to the dining rm. A family rm w/ custom built-ins & FP is perfect for lounging. The French country kitchen feat. a gas cooktop, subzero refrigerator, custom cabinetry & brick accents. A 4 seasons sunroom complete with wet bar area just off the kitchen. One of the many owners suite's on the main floor has it's own private bathroom. Three add'l owner's suite, each with it's own bathroom and plenty of storage as well as a laundry room on the upper floor. An addt'l BR (current bunk rm) & full bath has a separate staircase from the family rm. Take in mountain views from the 2 level front porch or surround yourself w/nature on the rear patio. Add your personal touch. Purchased in 2008 for $2,700,000. Schedule your tour today & see for yourself! No sign at property.
Property Features
Property Type: Residential - Single Family
Cooling: Central AC, Heat Pump
Fireplaces: 2
Garage: 2
Heating: Central Heat, Heat Pump, Propane
Home Style: Traditional
Lot Size: 5.31 Acres
Roof Type: Slate
Stories: 2.0
Taxes: $8,368
Year Built: 1930
Feature Descriptions
Association Dues: 4485 (Annual)
Basement: Yes
Common Amenities: Community Room, Dining Rooms, Exercise Room, Meeting Room, Pool, Walk/Run Trails
Days on Site: 65
Exterior: Wood
Fireplace Location: Family Room, Living Room
Flooring: Carpet, Ceramic Tile, Hardwood
Foundation: Stone
Kitchen: Granite, Wood Cabinets
Laundry: Dryer Hookup, Washer Hookup
Lot: Gently Rolling, Landscaped, Private
Lot Dimensions: 5.31 Acre(s)
Sewer: Public Sewer
Special View Info: Garden View, Mountain View, Wooded View
Water: Public Water
Room Sizes
Living Room: 32x21
Dining Room: 16x14.2
Family Room: 25.2x16.4
Half Bath: avg
Primary Bedroom: 18x14
Primary Bath: AVG
Kitchen: 16x12
Sun Room: 30x14.2
Primary Bedroom: 25x14.4
Primary Bath: 12x10.3
Primary Bedroom: 14x14.3
Primary Bath: 8.2x7.4
Primary Bedroom: 18x14.7
Primary Bath: 12x9.8
Bedroom: 21x14
Full Bath: AVG
Local Schools
High School: Bath
Middle School: NONE
Elementary School: Valley
Listed By / Shown By
Listed By
Agency Name: PAUL WESLEY REAL ESTATE
Agency Phone: 540-470-3334
Shown By
Agency Title: Montague Miller & Co. Realtors
Agency Phone: 800.793.5393

Estimate Your Payment
Estimated Payment
$ 4,032.67 per month $2,948.88 Principal & Interest $697.33 Property Tax $386.46 Homeowner's Insurance
1068 Sheep Meadow Rd | MLS# 680663
This single family home located at 1068 Sheep Meadow Rd, Hot Springs, VA 24445 is currently listed for sale with an asking price of $1,325,000. This property was built in 1930 and has 5 bedrooms and 5 full and 1 partial baths with 4553 sq. ft. Sheep Meadow Rd is located in the HOMESTEAD PRESERVE subdivision. Search HOMESTEAD PRESERVE real estate on www.montaguemiller.com today.