



BEDS3
BATHS2 full
SQUARE FEET2,153
MLS#369183
STATUS
PROPERTY TYPEResidential - Townhouse
SUBDIVISIONIVALACE
SCHOOLBedford
Property Description
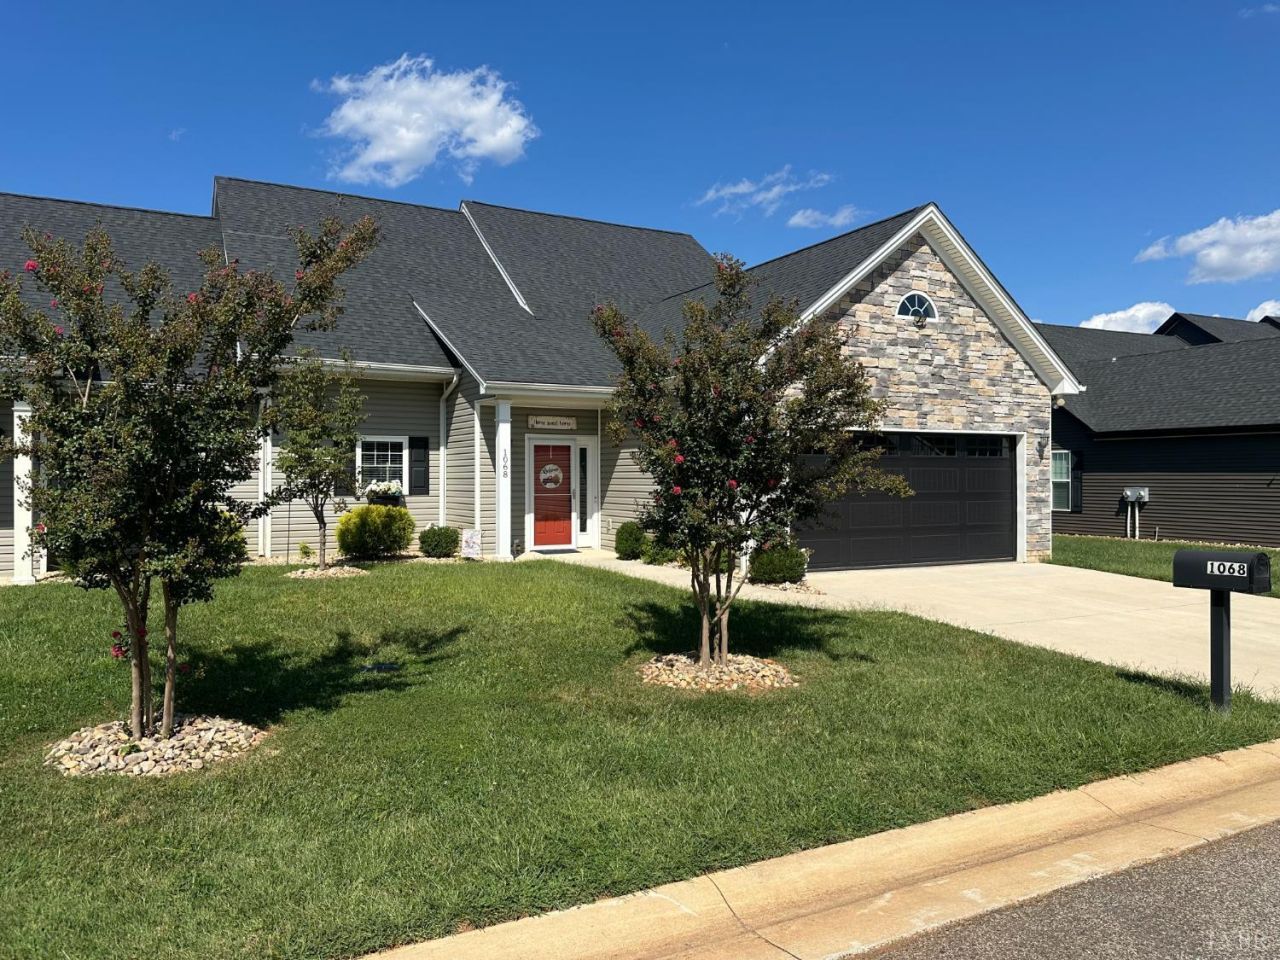
This property can not be described with words, A must see. It is move in ready and located within the Ivy Hill Golf Complex. High-in appliances and beautiful flooring through out, Stone gas fireplace is the main focus surrounded by built in shelves in this spacious Great room with high ceilings and ceiling fan. The dining area can accommodate a family. Doors that lead from the great room and primary bedroom to a large patio with mountain and golf course views . The Spacious primary suite offers walk-in closet W/ custom cabinetry. An amazing full bath. Main level offers 2 additional BRS, full Bath. The upper level offers A 20X25 loft area/den/game room with magnificent sunrise views . HOA fee cover specific times to play golf, Enjoy the pool and pickleball. Exterior and ground maintenance, snow removal, structural insurance, trash collection. This is a must see home for years of enjoyment. This is a one owner property. Make an appointment and come see for yourself
Property Features
Property Type: Residential - Townhouse
Cooling: Heat Pump, Three-Zone or More
Garage: 2 car attached
Heating: Heat Pump, Three-Zone or more
Lot Size: 0.13 Acres
Roof Type: Shingle
Stories: 1.0
Taxes: $1,600
Year Built: 2020
Amenities
Cable Available
Cable Connections
Ceiling Fan(s)
Drapes
Drywall
Great Room
High Speed Data Aval
Main Level Bedroom
Primary Bed w/Bath
Pantry
Rods
Tile Bath(s)
Walk-In Closet(s)
Gas Line
Off-Street Parking
Patio
Pool Nearby
Concrete Drive
Privacy Fence
Landscaped
Storm Windows
Storm Doors
Insulated Glass
Tennis Courts Nearby
Undergrnd Utilities
Mountain Views
Club House Nearby
Golf Nearby
Ski Slope Nearby
Feature Descriptions
Appliance Features: Dishwasher, Disposal, Double Oven, Dryer, Microwave, Range-Gas, Refrigerator, Self Cleaning Oven, Washer
Association Features: Club House, Exterior Maintenance, Grounds Maintenance, Insurance, Lake/Pond, Pool, Roof, Snow Removal, Trash
Basement Features: Slab
Exterior: Stone, Vinyl Shake, Vinyl Siding
Fireplace Features: 1 Fireplace, Gas Log, Leased Propane Tank, Living Room
Laundry Features: Laundry Closet, Main Level
Lot Dimensions: 0.1300 Acre(s)
Parking Notes: Garage Door Opener
Sewer: County
Water: County
Room Sizes
Primary: 16.0 x 16.0
Bedroom 2: 17.0 x 12.0
Bedroom 3: 14.0 x 8.0
Living Room: 20.0 x 18.0
Local Schools
School District: Bedford
Listed By / Shown By
Listed By
Agency Name: Ivy Hill Realty Inc.
Shown By
Agency Title: Montague Miller & Co. Realtors
Agency Phone: 800.793.5393

Estimate Your Payment
Estimated Payment
$ 1,366.53 per month $1,090.31 Principal & Interest $133.33 Property Tax $142.89 Homeowner's Insurance
1068 Grandset Drive | MLS# 369183
This townhouse located at 1068 Grandset Drive, Forest, VA 24551 is currently listed for sale with an asking price of $489,900. This property was built in 2020 and has 3 bedrooms and 2 full baths with 2153 sq. ft. Grandset Drive is located in the IVALACE subdivision within the Bedford school district. Search IVALACE real estate on www.montaguemiller.com today.