



BEDS3
BATHS3 full
SQUARE FEET2,317
MLS#369118
STATUS
PROPERTY TYPEResidential - Single Family
SCHOOLCampbell
Property Description
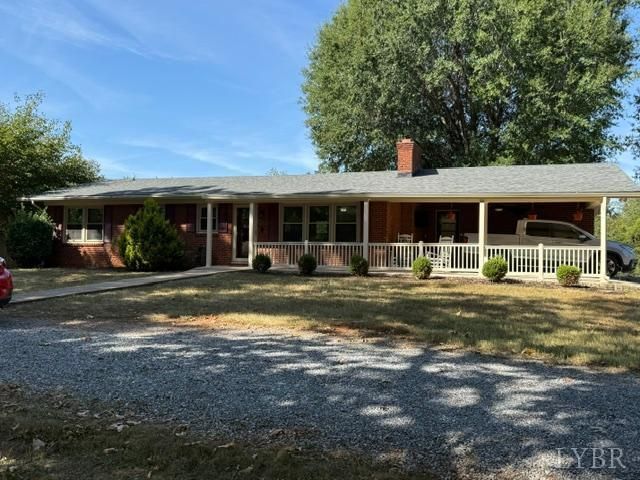
Spacious Home! Low Maint. Laminate plank & Hardwood floors. Remodeled bath. DBL Pane windows, Carport, Lovely Kitchen, Garage in shop! Stainless Steel appliances, and a Huge covered patio off basement! 2 shop buildings 1 with garage.1 with carport with electricity. Propane tank will convey. Extra lot is included.most copper removed and pvc in place. oil tank dug up. Bldgs as is.2 shops , one w/garage, one with shed. Lots of room to work !! Beautiful shaded lot, Vinyl trim home. Currently used as a 4 BR.
Property Features
Property Type: Residential - Single Family
Basement: Yes
Cooling: Heat Pump
Garage: 1 car attached
Heating: Heat Pump, Propane
Home Style: Ranch
Lot Size: 1.72 Acres
Roof Type: Shingle
Stories: 1.0
Taxes: $1,200
Year Built: 1962
Amenities
Apartment
Ceiling Fan(s)
Main Level Bedroom
Main Level Den
Primary Bed w/Bath
Patio
Front Porch
Circular Drive
Garden Space
Landscaped
Insulated Glass
Feature Descriptions
Appliance Features: Dishwasher, Dryer, Range-Elec, Refrigerator, Washer
Basement Features: Apartment, Exterior Entrance, Full, Heated, Interior Entrance, Walkout
Exterior: Brick, Vinyl Siding
Fireplace Features: 1 Fireplace, Gas Log, Living Room
Laundry Features: Basement, Dryer Connection, Washer Connections
Lot Dimensions: 1.7200 Acre(s)
Parking Notes: Workshop
Sewer: Septic Tank
Water: Well
Room Sizes
Primary: 12.0 x 11.0
Bedroom 2: 12.0 x 11.0
Bedroom 3: 12.0 x 11.0
Bedroom 4: 24.0 x 12.0
Breakfast Room: 12.0 x 9.0
Family Room: 21.0 x 12.0
Kitchen: 12.0 x 8.0
Living Room: 20.0 x 18.0
Local Schools
School District: Campbell
Listed By / Shown By
Listed By
Agency Name: Re/Max 1st Olympic
Shown By
Agency Title: Montague Miller & Co. Realtors
Agency Phone: 800.793.5393

Estimate Your Payment
Estimated Payment
$ 968.19 per month $767.60 Principal & Interest $100.00 Property Tax $100.60 Homeowner's Insurance
1065 Lynch Mill Road | MLS# 369118
This single family home located at 1065 Lynch Mill Road, Altavista, VA 24517 is currently listed for sale with an asking price of $344,900. This property was built in 1962 and has 3 bedrooms and 3 full baths with 2317 sq. ft. Lynch Mill Road is located within the Campbell school district. Search Altavista real estate on www.montaguemiller.com today.