



BEDS4
BATHS2 full
SQUARE FEET1,850
MLS#369599
STATUS
PROPERTY TYPEResidential - Single Family
SCHOOLOther
Property Description
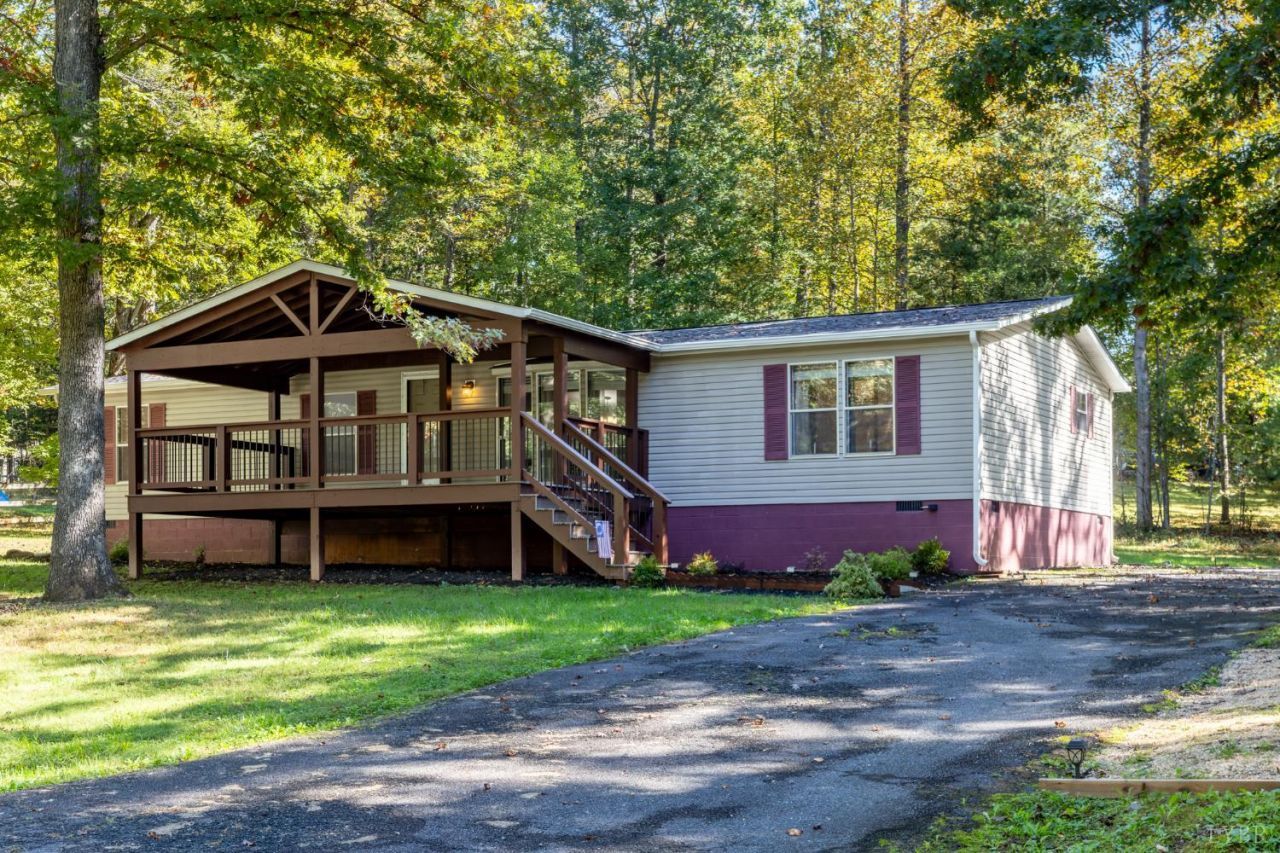
Welcome to this spacious 4-bedroom, 2 full bath home in Ruckersville. If you're a first-time buyer, looking for room to grow, or ready to downsize without giving up space, this home offers over 1850 sqft of comfortable living space. Numerous updates provide peace of mind. including a new roof, new gutters, heat pump less than 7 years old, stove, washer/dryer less than 5 years old. Inside enjoy cozy gathering spaces featuring an electric fireplace and gas wall unit positioned in front of the wood burning fireplace. Enjoy relaxing or entertaining outdoors with a large front porch perfect for sitting and visiting with neighbor. A back porch and a concrete patio, a great spot for grilling, morning coffee. Almost level .69 ac lot offering room for outdoor activities, gardening, pets. A paved drive and a 15x16 shed. Located in a nice neighborhood and convenient to shopping, doctors, restaurants. This home offers space, updates, outdoor living, convenience all in one great package.
Property Features
Property Type: Residential - Single Family
Cooling: Heat Pump
Heating: Heat Pump
Home Style: Modular
Lot Size: 0.69 Acres
Roof Type: Shingle
Stories: 1.0
Taxes: $1,173
Year Built: 1995
Amenities
Ceiling Fan(s)
Drapes
Drywall
High Speed Data Aval
Main Level Bedroom
Primary Bed w/Bath
Smoke Alarm
Tile Bath(s)
TV Mount(s)
Walk-In Closet(s)
Porch
Front Porch
Rear Porch
Paved Drive
Storm Windows
Storm Doors
Feature Descriptions
Appliance Features: Cooktop, Dishwasher, Dryer, Humidifier, Microwave, Range-Elec, Refrigerator, Washer
Basement Features: Crawl Space
Days on Site: 7
Exterior: Vinyl Siding
Fireplace Features: 1 Fireplace, Leased Propane Tank, Wood Burning, Other
Laundry Features: Dryer Connection, Laundry Room, Main Level, Washer Connections
Lot Dimensions: 0.6900 Acre(s)
Sewer: Septic Tank
Water: County
Room Sizes
Primary: 13.0 x 13.0
Bedroom 2: 13.0 x 9.0
Bedroom 3: 13.0 x 12.0
Bedroom 4: 14.0 x 12.0
Breakfast Room: 8.0 x 13.0
Family Room: 17.0 x 13.0
Kitchen: 11.0 x 12.0
Laundry Room: 6.0 x 5.0
Living Room: 19.0 x 13.0
Local Schools
School District: Other
Listed By / Shown By
Listed By
Agency Name: Key to Your Heart Realty
Shown By
Agency Title: Montague Miller & Co. Realtors
Agency Phone: 800.793.5393

Estimate Your Payment
Estimated Payment
$ 1,028.87 per month $823.24 Principal & Interest $97.75 Property Tax $107.89 Homeowner's Insurance
1062 Morning Glory Turn | MLS# 369599
This single family home located at 1062 Morning Glory Turn, Ruckersville, VA 22968 is currently listed for sale with an asking price of $369,900. This property was built in 1995 and has 4 bedrooms and 2 full baths with 1850 sq. ft. Morning Glory Turn is located within the Other school district. Search Ruckersville real estate on www.montaguemiller.com today.