



BEDS2
BATHS2 full
SQUARE FEET1,146
MLS#VAFV2046214
STATUSACTIVE
PROPERTY TYPEResidential - Condominium
SUBDIVISIONLAKESIDE CONDOMINIUMS
SCHOOLFREDERICK COUNTY PUBLIC SCHOOLS
Property Description
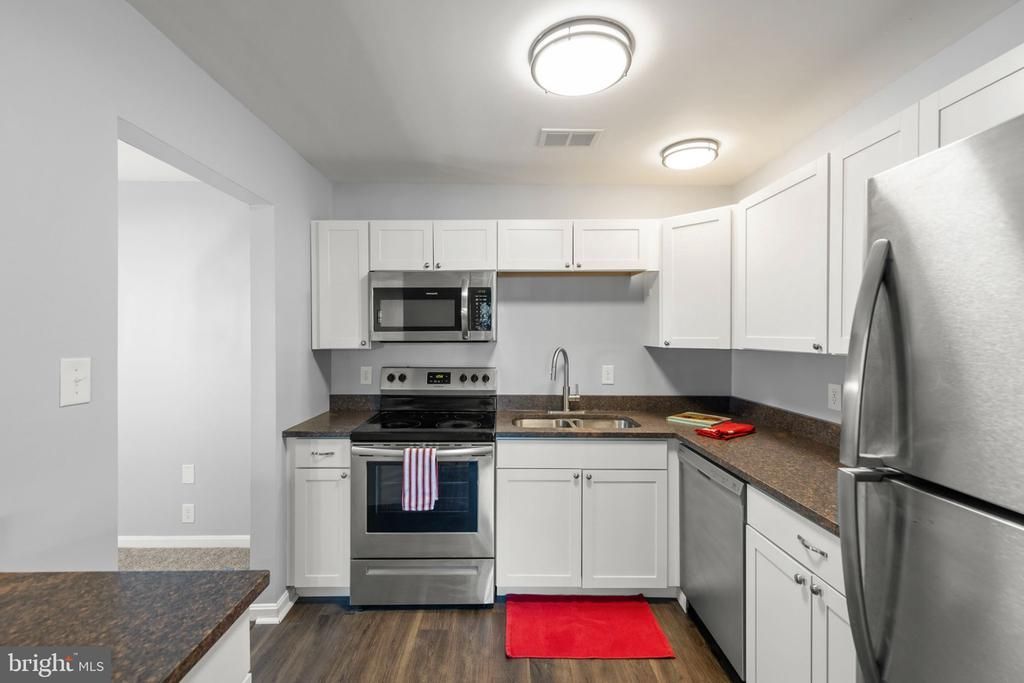
Absolutely move-in ready! This pristine second-floor condo has been freshly painted and features a newly installed front door, offering a fresh, welcoming feel from the moment you arrive. The updated kitchen and bathrooms showcase modern cabinetry and stylish flooring, while new light fixtures throughout enhance the home's bright, contemporary appeal. The kitchen is equipped with stainless steel appliances, granite countertops, and ample cabinet space, making meal preparation a pleasure. A dedicated laundry room with a washer and dryer adds everyday convenience. An exterior-access storage closet provides valuable additional space for bicycles, strollers, seasonal items, or other storage needs. Meticulously maintained and beautifully updated, this home is ready for its next owner to move right in and enjoy.
Property Features
Property Type: Residential - Condominium
Cooling: Central A/C
Fuel Type: Natural Gas
Heating: Forced Air
Home Style: Contemporary
Stories: 3.0
Taxes: $945
Year Built: 1992
Feature Descriptions
Additional Structures: Above Grade, Below Grade
Appliances: Built-In Microwave, Dishwasher, Disposal, Dryer, Oven/Range - Electric, Refrigerator, Washer
Building Name: LAKESIDE
Community Amenities: Picnic Area, Tot Lots/Playground
Condo/Coop Fee: $220.00/Monthly
Exterior: Vinyl Siding
Flooring: Carpet, Luxury Vinyl Plank
Interior: Bathroom - Tub Shower, Bathroom - Stall Shower, Carpet, Dining Area, Family Room Off Kitchen, Floor Plan - Open, Formal/Separate Dining Room, Upgraded Countertops, Walk-in Closet(s)
Parking Features: Assigned
Parking Notes: 1 Total Parking Spaces
Pet Restrictions: Cats OK, Dogs OK
Sewer: Public Sewer
SQFT Above Finished: 1146
SQFT Total Finished: 1146
Structure Type: Unit/Flat/Apartment
Total Garage/Parking Spaces: 1
Water: Public
Local Schools
School District: FREDERICK COUNTY PUBLIC SCHOOLS
Listed By / Shown By
Listed By
Agency Name: ERA Oakcrest Realty, Inc.
Agency Phone: 5406650360
Shown By
Agency Title: Montague Miller & Co. Realtors
Agency Phone: 800.793.5393

Estimate Your Payment
Estimated Payment
$ 601.08 per month $461.81 Principal & Interest $78.75 Property Tax $60.52 Homeowner's Insurance
106 Timberlake Terrace , Unit 7 | MLS# VAFV2046214
This condo located at 106 Timberlake Terrace , Unit 7, Stephens City, VA 22655 is currently listed for sale with an asking price of $207,500. This property was built in 1992 and has 2 bedrooms and 2 full baths with 1146 sq. ft. Timberlake Terrace , Unit 7 is located in the LAKESIDE CONDOMINIUMS subdivision within the FREDERICK COUNTY PUBLIC SCHOOLS school district. Search LAKESIDE CONDOMINIUMS real estate on www.montaguemiller.com today.