



BEDS2
BATHS1 full 1 partial
SQUARE FEET1,080
MLS#369348
STATUS
PROPERTY TYPEResidential - Townhouse
SUBDIVISIONTavern Grove
SCHOOLCampbell
Property Description
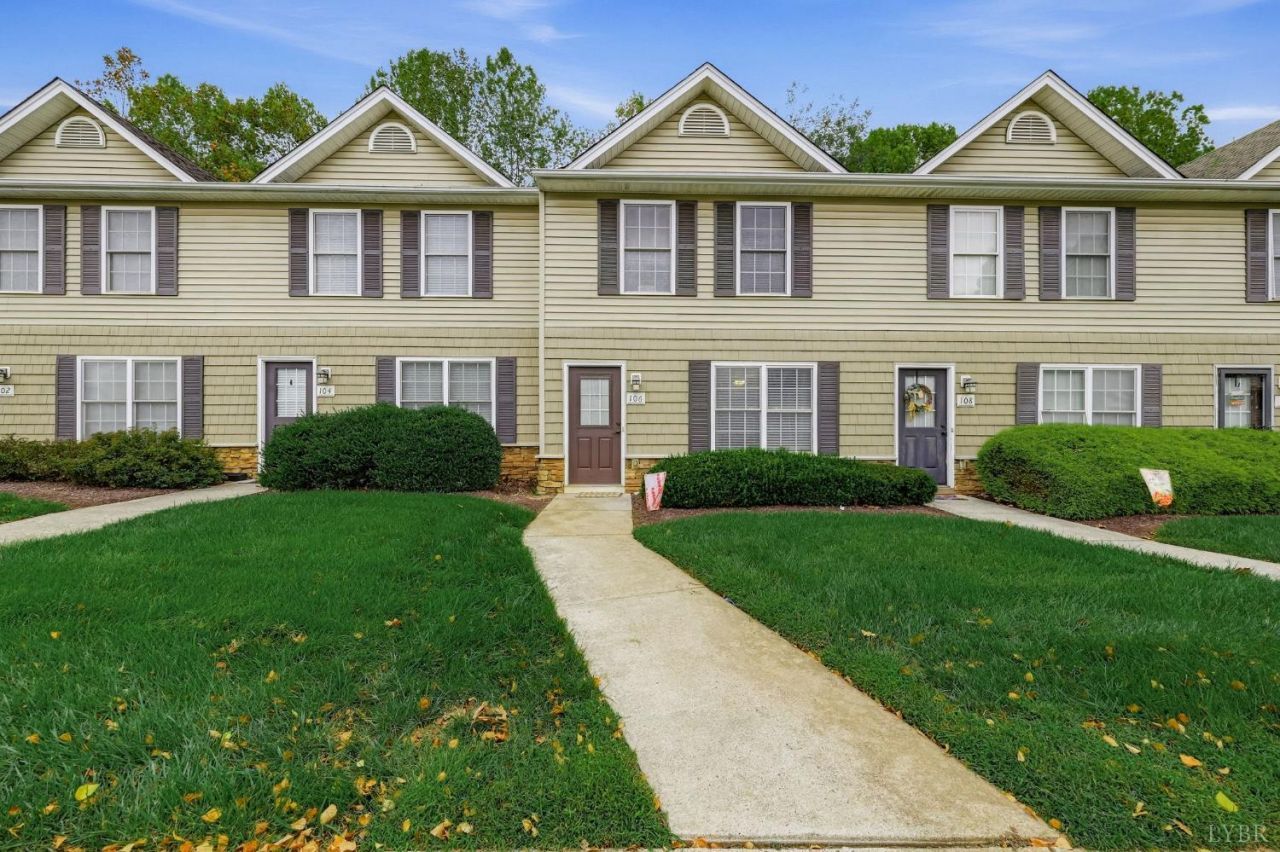
Introducing this turnkey 2-bedroom townhome, 106 Old Tavern Cir! Step inside to find LVP flooring throughout. The main level features a bright living room that flows into the eat-in kitchen, passing a convenient half bath and laundry closet. You'll appreciate the stainless steel appliances and tile backsplash, as well as the access to your peaceful back patio facing the woods. Head upstairs to the spacious primary bedroom, second bedroom, and a double-vanity full bathroom. Enjoy maintenance-free living while the HOA handles your exterior, grounds, and more! Functional, updated, and ready for you to move-in!
Property Features
Property Type: Residential - Townhouse
Cooling: Heat Pump
Heating: Heat Pump
Lot Size: 0.03 Acres
Roof Type: Shingle
Stories: 2.0
Taxes: $606
Year Built: 2006
Amenities
Ceiling Fan(s)
Drywall
Off-Street Parking
Patio
Paved Drive
Landscaped
Feature Descriptions
Appliance Features: Dishwasher, Microwave, Range-Elec, Refrigerator
Association Features: Exterior Maintenance, Grounds Maintenance, Neighborhood Lights, Parking, Road Maintenance, Snow Removal, Trash
Basement Features: Slab
Days on Site: 13
Exterior: Vinyl Shake, Vinyl Siding
Laundry Features: Dryer Connection, Laundry Closet, Main Level, Washer Connections
Lot Dimensions: 0.0330 Acre(s)
Sewer: County
Water: County
Room Sizes
Primary: 18.0 x 13.0
Bedroom 2: 14.0 x 10.0
Kitchen: 14.0 x 10.0
Living Room: 15.0 x 14.0
Local Schools
School District: Campbell
Listed By / Shown By
Listed By
Agency Name: TMoore Real Estate Group LLC
Shown By
Agency Title: Montague Miller & Co. Realtors
Agency Phone: 800.793.5393

Estimate Your Payment
Estimated Payment
$ 609.33 per month $494.08 Principal & Interest $50.50 Property Tax $64.75 Homeowner's Insurance
106 Old Tavern Circle | MLS# 369348
This townhouse located at 106 Old Tavern Circle, Lynchburg, VA 24501 is currently listed for sale with an asking price of $222,000. This property was built in 2006 and has 2 bedrooms and 1 full and 1 partial baths with 1080 sq. ft. Old Tavern Circle is located in the Tavern Grove subdivision within the Campbell school district. Search Tavern Grove real estate on www.montaguemiller.com today.