



BEDS4
BATHS3 full
SQUARE FEET2,502
MLS#VAFV2045738
STATUSACTIVE
PROPERTY TYPERental - Single Family
SUBDIVISIONSNOWDEN BRIDGE
SCHOOLFREDERICK COUNTY PUBLIC SCHOOLS
Property Description
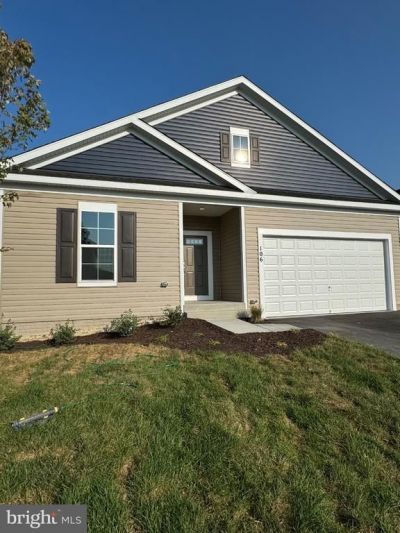
Thoughtfully designed open-concept layout seamlessly connects the kitchen, living, and dining areas, perfect for modern living | Fabulous center island kitchen w/42" White Cabinets, Granite Countertops & Stainless Steel Appliances that overlooks the Spacious Great Room with access to the Screened In Porch | Beautiful Wide-Plank Floors & Neutral Paint | Spacious Primary Suite w/2 WICs & Private En-Suite Bath w/Double Sink Vanity & Oversized Shower | 2 Additional Bedrooms & 2nd Full Bath on Main Level | Main Level Laundry Room/Mud Room Entry from the 2-Car Garage | Partially Finished Walkup Basement with Large Rec Room, 4th Bedroom w/Walk-In Closet & 3rd Full Bath - Plenty of storage & flex space! Enjoy Snowden Bridge's amenities for all ages, including a swimming pool, splash park, indoor Sportsplex, clubhouse, dog park, trails, and more - as well as easy access to route 81 and 7. Rutherford Crossing Shopping center is a 5 minute drive away for shopping and dining including: Target, Lowes, Texas Roadhouse, Starbucks, Chick-Fil-A, and more!
Property Features
Property Type: Rental - Single Family
Basement: Yes
Basement: Full, Partially Finished
Cooling: Central A/C
Fuel Type: Natural Gas
Garage: 2 car attached
Heating: Central
Home Style: Ranch/Rambler
Lot Size: 0.13 Acres
Stories: 2.0
Year Built: 2024
Feature Descriptions
Additional Structures: Above Grade, Below Grade
Community Amenities: Basketball Courts, Club House, Dog Park, Jog/Walk Path, Picnic Area, Pool - Outdoor, Swimming Pool, Tot Lots/Playground, Tennis - Indoor, Tennis Courts, Volleyball Courts, Recreational Center, Common Grounds
Exterior: Vinyl Siding
Exterior: Sidewalks
Fencing: Partially
Flooring: Carpet, Ceramic Tile, Luxury Vinyl Plank
HOA Fee: $153.00/Monthly
Lot: Front Yard, Rear Yard
Lot Dimensions: 0.13 Acre(S)
Parking Features: Driveway, Attached Garage, Asphalt Driveway
Pet Restrictions: Case by Case Basis, Number Limit, Pet Addendum/Deposit, Size/Weight Restriction
Sewer: Public Sewer
SQFT Above Finished: 1584
SQFT Below Finished: 918
SQFT Total Finished: 2502
Structure Type: Detached
Total Garage/Parking Spaces: 2
Utilities: Electric Available, Natural Gas Available, Water Available
Water: Public
Local Schools
High School: JAMES WOOD
Middle School: JAMES WOOD
Elementary School: JORDAN SPRINGS
School District: FREDERICK COUNTY PUBLIC SCHOOLS
Listed By / Shown By
Listed By
Agency Name: Keller Williams Realty
Agency Phone: 7036791700
Shown By
Agency Title: Montague Miller & Co. Realtors
Agency Phone: 800.793.5393

106 Heyford Drive | MLS# VAFV2045738
This property located at 106 Heyford Drive , Stephenson, VA 22656 is currently listed for rent with an asking price of $2,995 / Monthly. Heyford Drive is located within the FREDERICK COUNTY PUBLIC SCHOOLS school district. Search Stephenson real estate on www.montaguemiller.com today.