


BEDS3
BATHS2 full
SQUARE FEET1,448
MLS#VAFV2043428
STATUSACTIVE
PROPERTY TYPEResidential - Single Family
SUBDIVISIONFREDERICKTOWNE
SCHOOLFREDERICK COUNTY PUBLIC SCHOOLS
Property Description
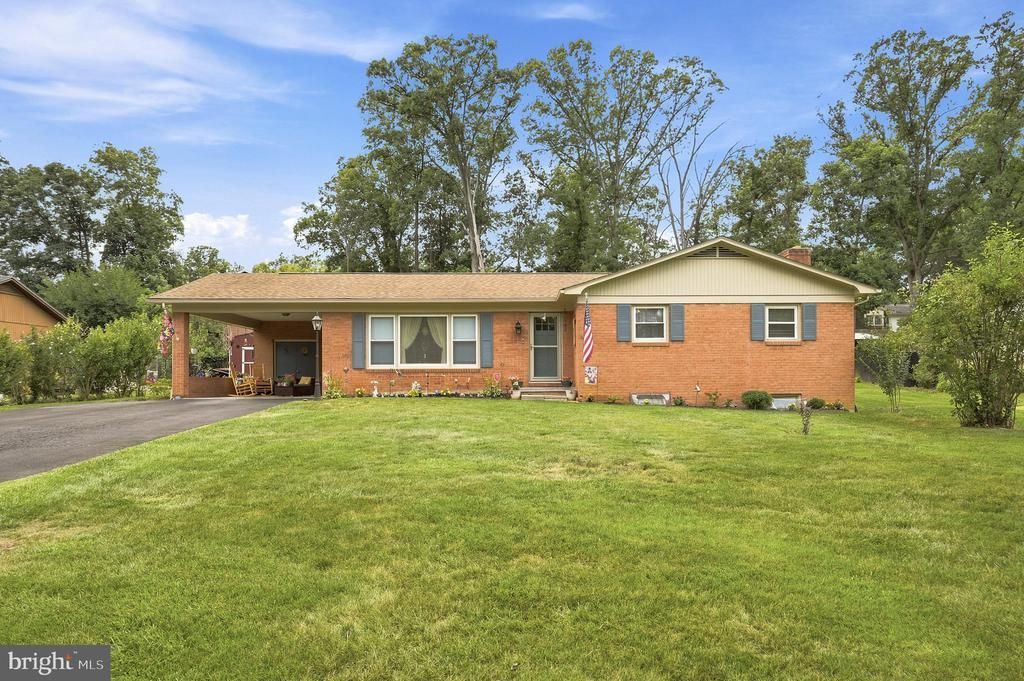
Don't miss your chance to own this charming all brick rancher, situated on an oversized lot. Built with quality and craftsmanship, this home offers timeless appeal and gorgeous hardwood flooring throughout the main level. The thoughtfully designed kitchen is ready for cooking, featuring brand new granite countertops, a tile backsplash, a deep single basin sink, new flooring, and a pantry tucked behind a sliding barn door. All three bedrooms are generously sized and conveniently located on the main level, including a spacious owner's suite with double closets and a private ensuite bathroom. Step outside to the concrete patio overlooking the expansive backyard, offering plenty of space for entertaining, gardening, or simply relaxing. The walk out basement provides abundant natural light and endless possibilities for additional living space, a recreation room, home gym, or workshop area. Best of all, there's no HOA! You're just minutes from Sherando Park, where you can enjoy the lake, swimming pool, pickleball courts, disc golf course, playgrounds, and miles of scenic walking trails. Grab dinner close to home at local favorites Paladin Bar & Grill or Anthony's Pizza, both just a short walk away. This is your opportunity to enjoy one level living, an unbeatable location, and a house you'll love coming home to!
Property Features
Property Type: Residential - Single Family
Basement: Full
Basement: Yes
Cooling: Central A/C
Fireplaces: 1
Fuel Type: Electric
Heating: Heat Pump(s)
Home Style: Ranch/Rambler, Raised Ranch/Rambler
Lot Size: 0.00 Acre(S)
Stories: 2.0
Taxes: $1,677
Year Built: 1975
Feature Descriptions
Accessibility: Entry Slope <1'
Additional Structures: Above Grade, Below Grade
Exterior: Brick
Flooring: Hardwood
Lot Dimensions: 0.00 Acre(S)
Parking Features: Paved Driveway
Parking Notes: 1 Total Parking Spaces
Rooms: Basement
Sewer: Public Sewer
SQFT Above Finished: 1448
SQFT Total Finished: 1448
Structure Type: Detached
Total Garage/Parking Spaces: 1
Water: Public
Local Schools
High School: SHERANDO
Middle School: ROBERT E AYLOR
Elementary School: BASS-HOOVER
School District: FREDERICK COUNTY PUBLIC SCHOOLS
Listed By / Shown By
Listed By
Agency Name: Samson Properties
Agency Phone: 5403484911
Shown By
Agency Title: Montague Miller & Co. Realtors
Agency Phone:

Estimate Your Payment
Estimated Payment
$ 1,209.57 per month $945.87 Principal & Interest $139.75 Property Tax $123.96 Homeowner's Insurance
106 Buchannan Drive | MLS# VAFV2043428
This single family home located at 106 Buchannan Drive , Stephens City, VA 22655 is currently listed for sale with an asking price of $425,000. This property was built in 1975 and has 3 bedrooms and 2 full baths with 1448 sq. ft. Buchannan Drive is located in the FREDERICKTOWNE subdivision within the FREDERICK COUNTY PUBLIC SCHOOLS school district. Search FREDERICKTOWNE real estate on www.montaguemiller.com today.