



BEDS3
BATHS2 full
SQUARE FEET3,195
MLS#369580
STATUS
PROPERTY TYPEResidential - Single Family
SCHOOLBedford
Property Description
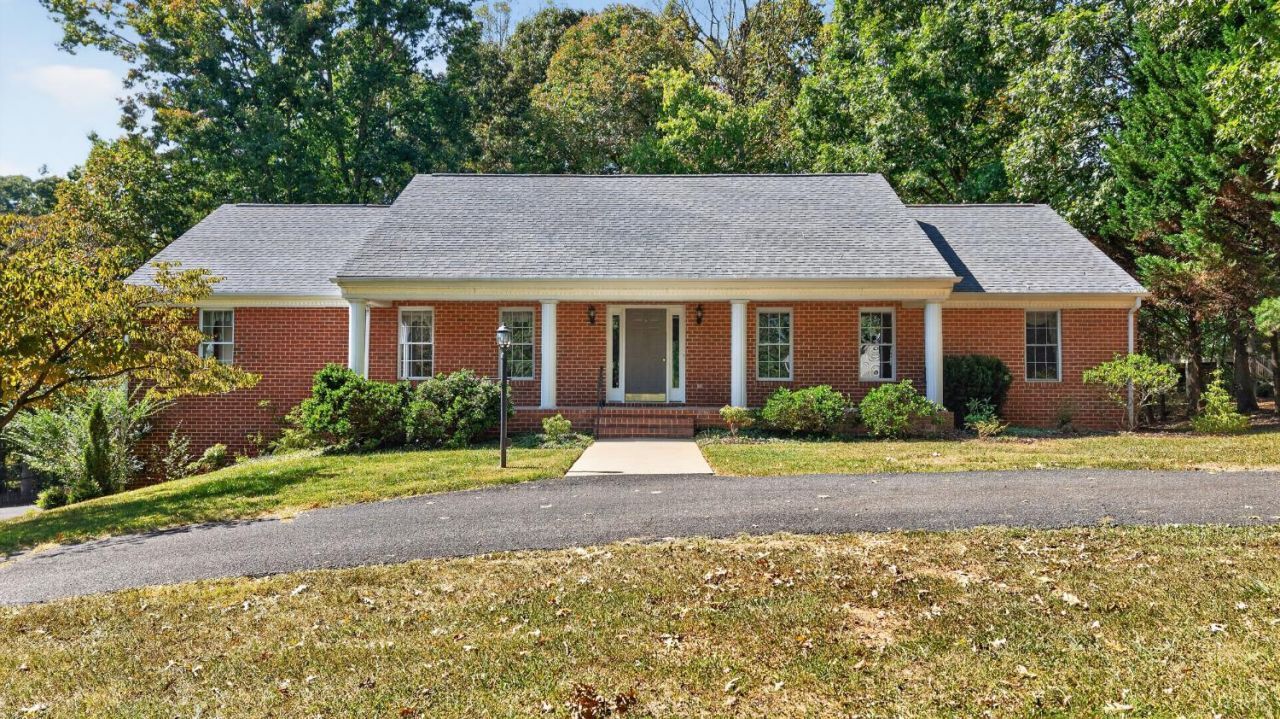
One-level living is hard to find. One-level living in Forest Lakes with this much extra space? Even harder. This home gives you 3 bedrooms and 2 full baths on the main level, abundant natural light, fresh paint, hardwood floors, and generous closets. Downstairs, the recently finished basement is your canvas: host movie nights, create the game room, set up a home office, welcome overnight guests, or make it something entirely your own. You'll also have access to the oversized two-car garage. Outside, enjoy coffee on your rocking-chair front porch, enjoy nature with a peaceful backyard surrounded by mature trees, a low-maintenance patio perfect for the barbecue, circular driveway, and an additional driveway for plenty of guest parking. And with Forest Lakes amenities including lake access, pool, tennis courts, clubhouse and more, you get easy living inside and plenty to enjoy outside. Come see what life here could look like.
Property Features
Property Type: Residential - Single Family
Basement: Yes
Cooling: Heat Pump
Garage: 2 car attached
Heating: Heat Pump
Home Style: Ranch
Lot Size: 0.71 Acres
Roof Type: Shingle
Stories: 1.0
Taxes: $1,773
Year Built: 1996
Amenities
Ceiling Fan(s)
Main Level Bedroom
Main Level Den
Primary Bed w/Bath
Separate Dining Room
Vacuum System
Walk-In Closet(s)
Workshop
Off-Street Parking
Patio
Porch
Front Porch
Pool Nearby
Circular Drive
Paved Drive
Garden Space
Tennis Courts Nearby
Club House Nearby
Golf Nearby
Feature Descriptions
Appliance Features: Dishwasher, Dryer, Microwave, Range-Elec, Refrigerator, Washer
Association Features: Club House, Lake/Pond, Pool, Snow Removal, Tennis, Trash
Basement Features: Exterior Entrance, Finished, Full, Garage, Heated, Interior Entrance, Walkout, Workshop
Days on Site: 1
Exterior: Brick
Fireplace Features: 1 Fireplace
Laundry Features: Basement, Dryer Connection, Laundry Closet, Washer Connections
Lot Dimensions: 0.7100 Acre(s)
Parking Notes: In Basement, Oversized
Sewer: County
Water: County
Room Sizes
Primary: 12.4 x 15.8
Bedroom 2: 16.5 x 11.0
Bedroom 3: 12.9 x 11.1
Breakfast Room: 11.5 x 13.0
Family Room: 16.110 x 13.0
Kitchen: 11.1 x 13.9
Living Room: 24.4 x 16.2
Recreation Room: 39.3 x 24.9
Local Schools
School District: Bedford
Listed By / Shown By
Listed By
Agency Name: Keller Williams
Shown By
Agency Title: Montague Miller & Co. Realtors
Agency Phone: 800.793.5393

Estimate Your Payment
Estimated Payment
$ 1,330.60 per month $1,045.79 Principal & Interest $147.75 Property Tax $137.05 Homeowner's Insurance
1059 Cuddington Lane | MLS# 369580
This single family home located at 1059 Cuddington Lane, Forest, VA 24551 is currently listed for sale with an asking price of $469,900. This property was built in 1996 and has 3 bedrooms and 2 full baths with 3195 sq. ft. Cuddington Lane is located within the Bedford school district. Search Forest real estate on www.montaguemiller.com today.